942 Spruce Dr
942 Spruce Dr
942 Spruce Dr
942 Spruce Dr
942 Spruce Dr
942 Spruce Dr
942 Spruce Dr
942 Spruce Dr
942 Spruce Dr
942 Spruce Dr
942 Spruce Dr
942 Spruce Dr
942 Spruce Dr
942 Spruce Dr
942 Spruce Dr
942 Spruce Dr
942 Spruce Dr
942 Spruce Dr
942 Spruce Dr
942 Spruce Dr
942 Spruce Dr
942 Spruce Dr
942 Spruce Dr
942 Spruce Dr
942 Spruce Dr
942 Spruce Dr
942 Spruce Dr
942 Spruce Dr
942 Spruce Dr
942 Spruce Dr
942 Spruce Dr
942 Spruce Dr
942 Spruce Dr
942 Spruce Dr
942 Spruce Dr
942 Spruce Dr
942 Spruce Dr
942 Spruce Dr
SEE ALL PHOTOS
942 Spruce Dr
942 Spruce Dr
942 Spruce Dr
942 Spruce Dr
942 Spruce Dr
942 Spruce Dr
942 Spruce Dr
942 Spruce Dr
942 Spruce Dr
942 Spruce Dr
942 Spruce Dr
942 Spruce Dr
942 Spruce Dr
942 Spruce Dr
942 Spruce Dr
942 Spruce Dr
942 Spruce Dr
942 Spruce Dr
942 Spruce Dr
942 Spruce Dr
942 Spruce Dr
942 Spruce Dr
942 Spruce Dr
942 Spruce Dr
942 Spruce Dr
942 Spruce Dr
942 Spruce Dr
942 Spruce Dr
942 Spruce Dr
942 Spruce Dr
942 Spruce Dr
942 Spruce Dr
942 Spruce Dr
942 Spruce Dr
942 Spruce Dr
942 Spruce Dr
942 Spruce Dr
942 Spruce Dr
Courtesy of , Mary Huffman Listing Contact: [email protected],303-902-4842 
For Sale

942 Spruce Dr

942 Spruce Dr, Lyons, CO 80540

$1,150,000
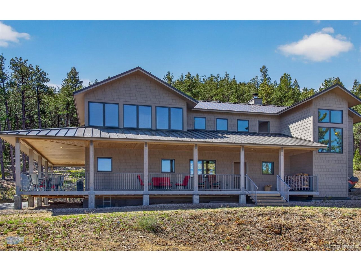
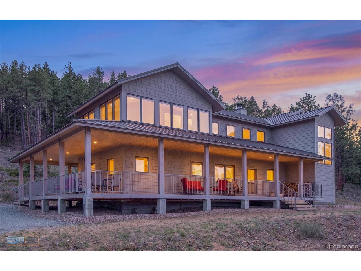
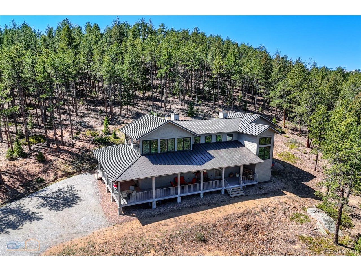
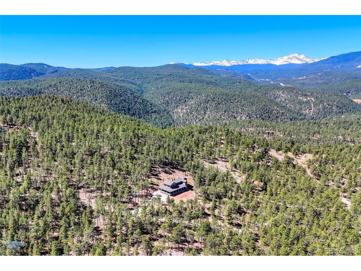
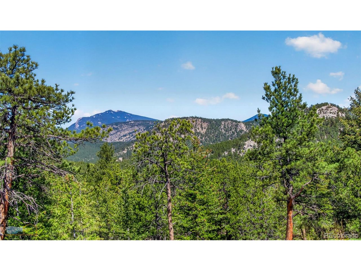
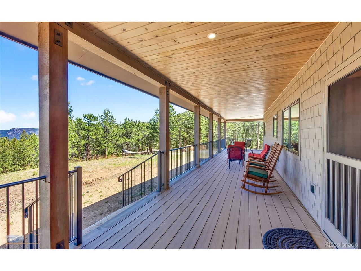
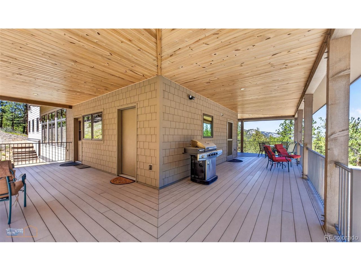
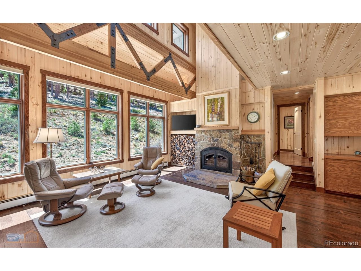
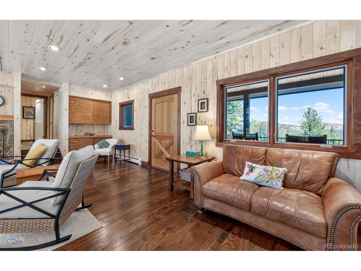
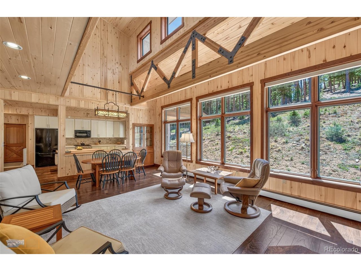
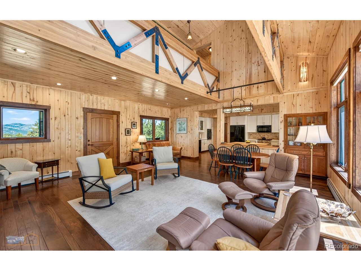
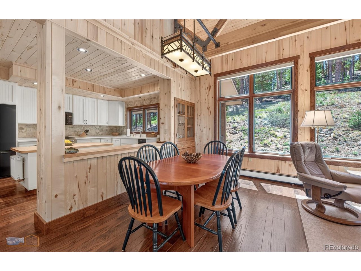
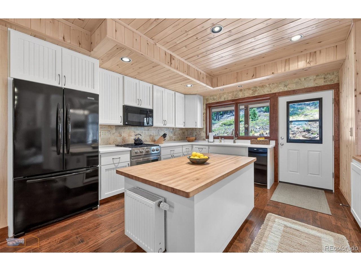
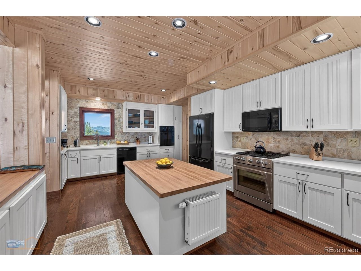
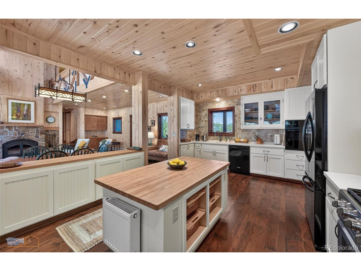
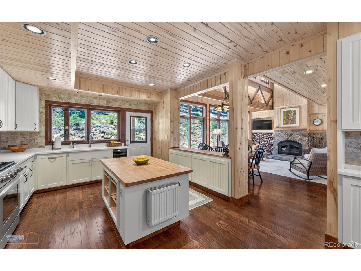
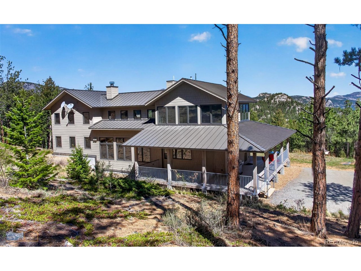
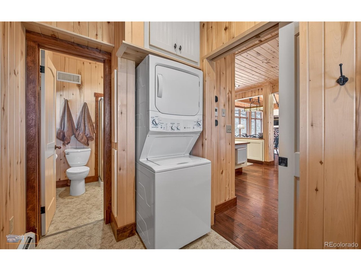
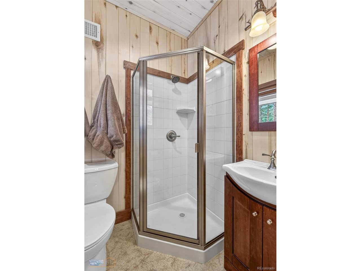
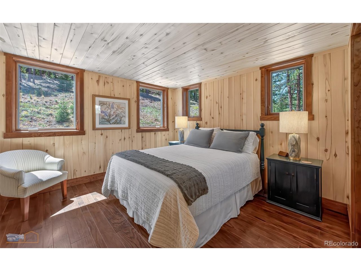
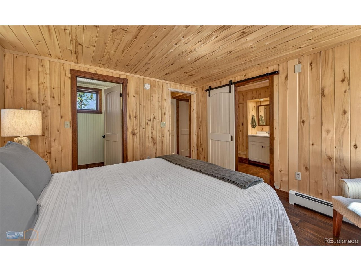
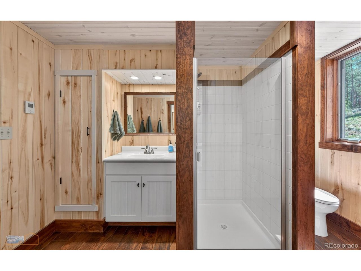
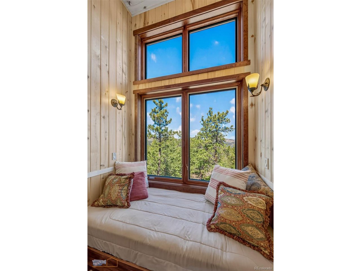
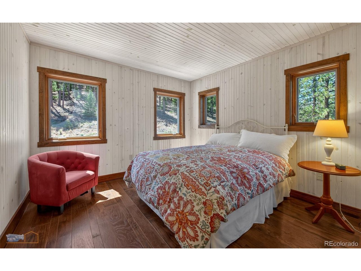
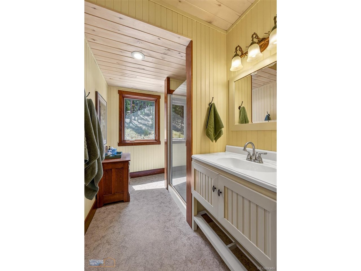
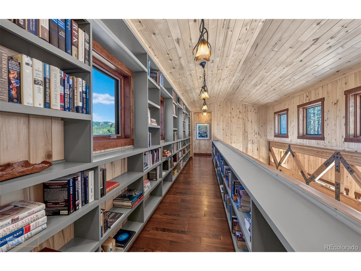
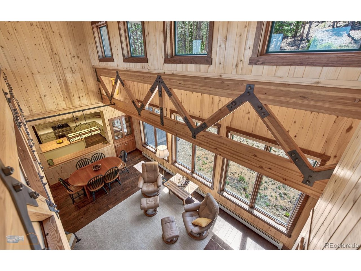
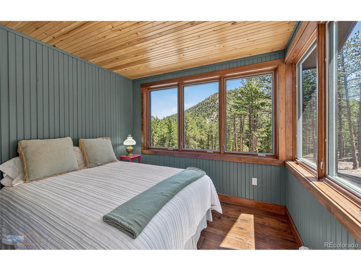
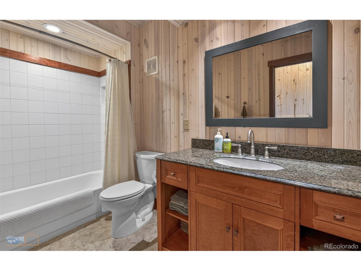
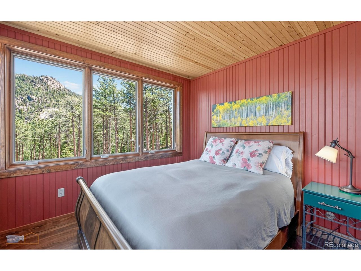
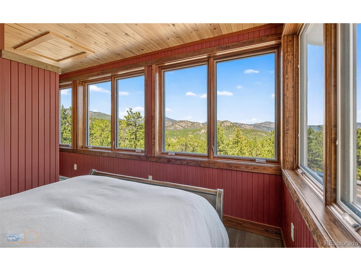
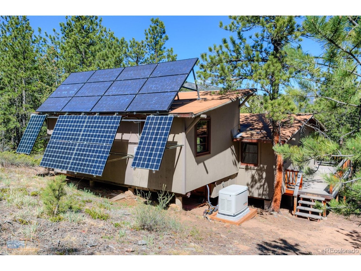
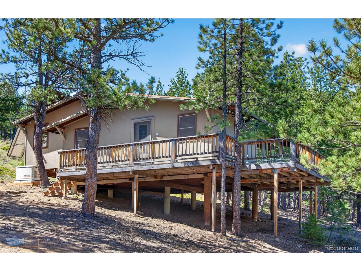
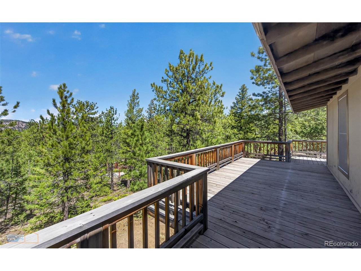
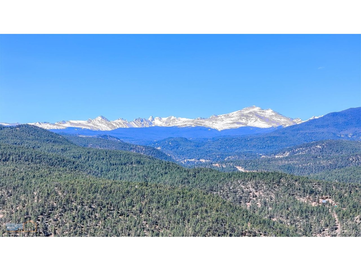
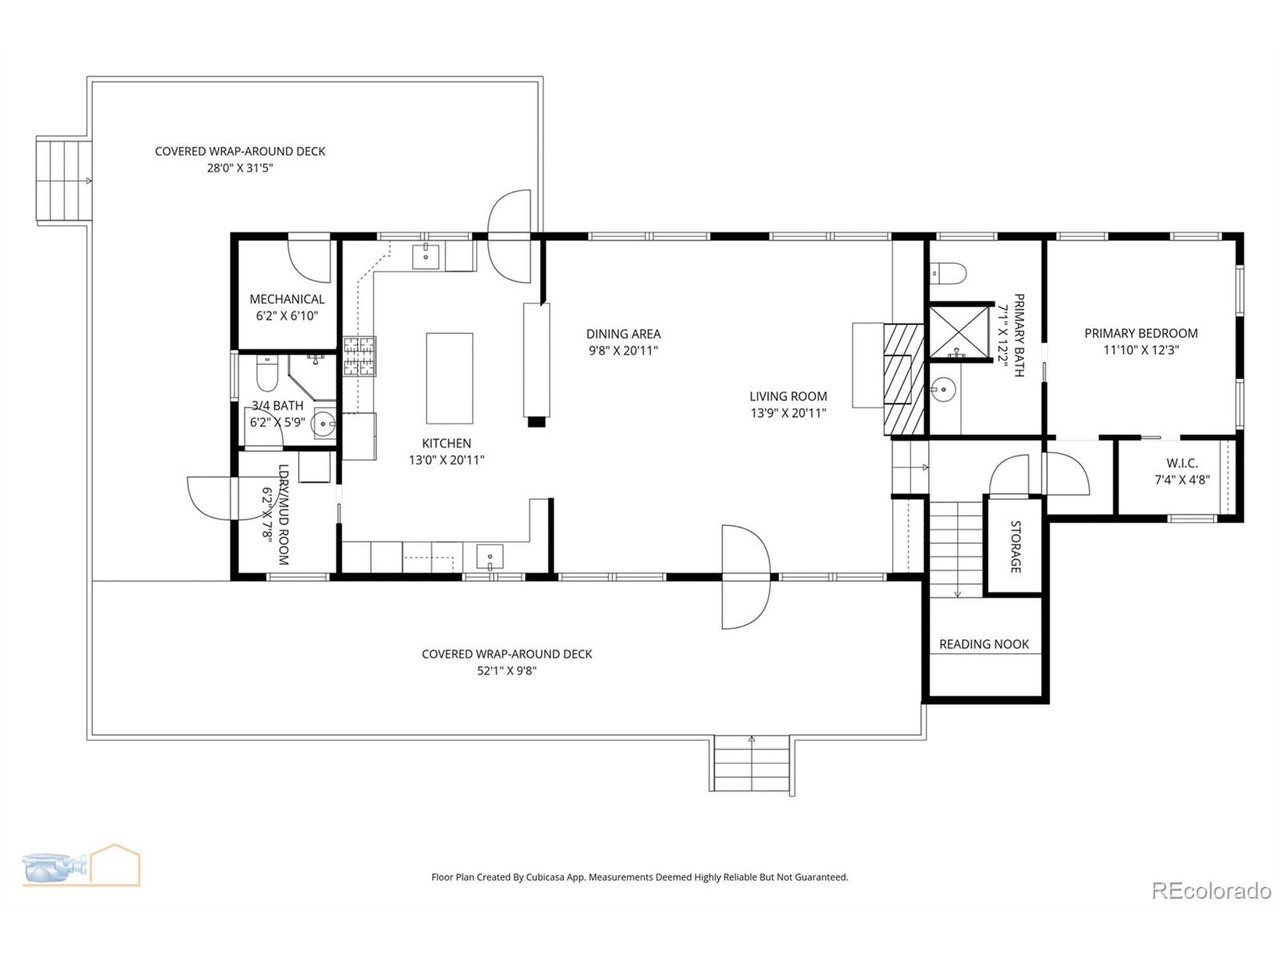
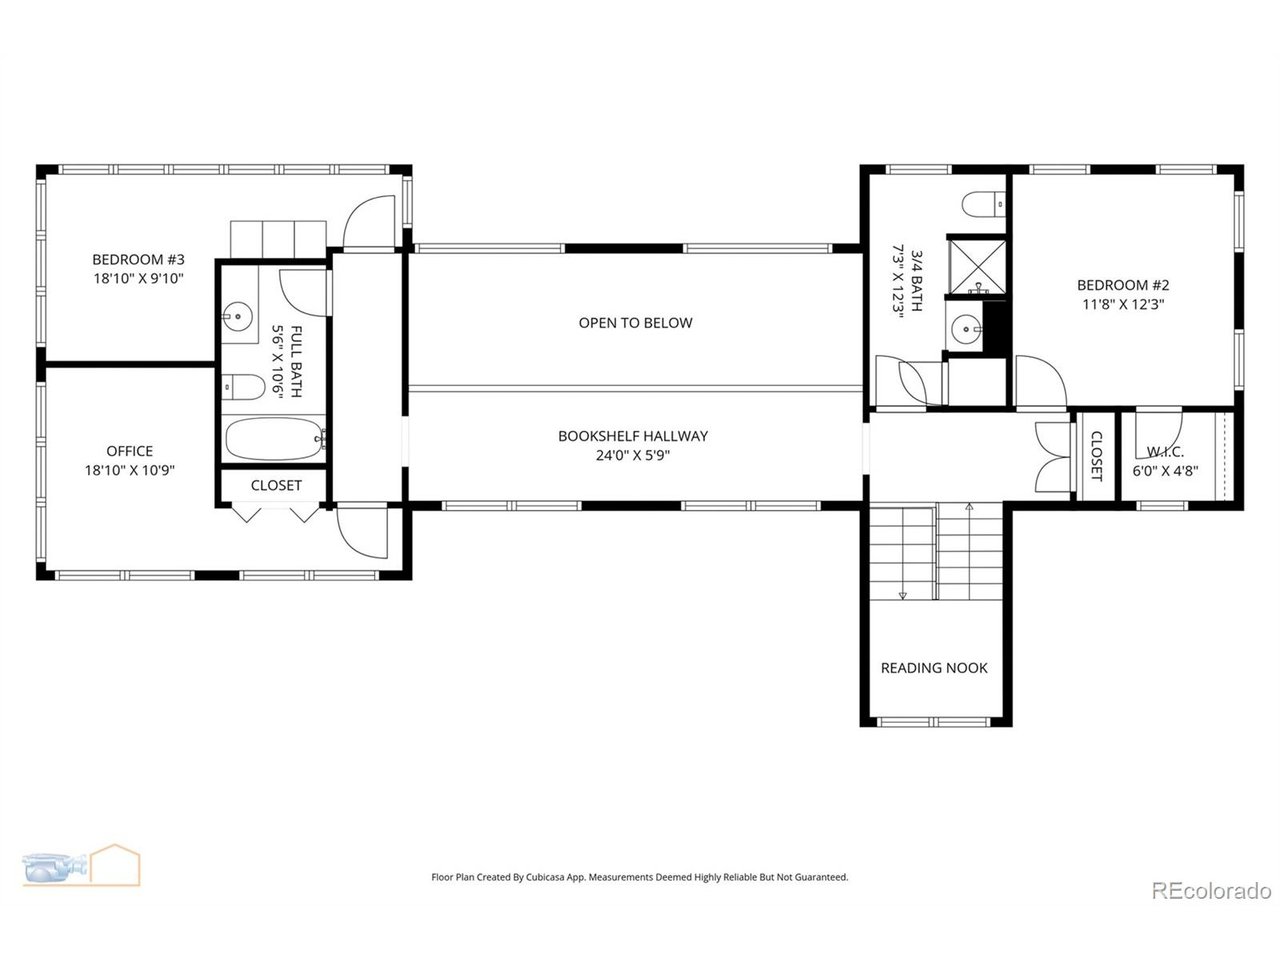
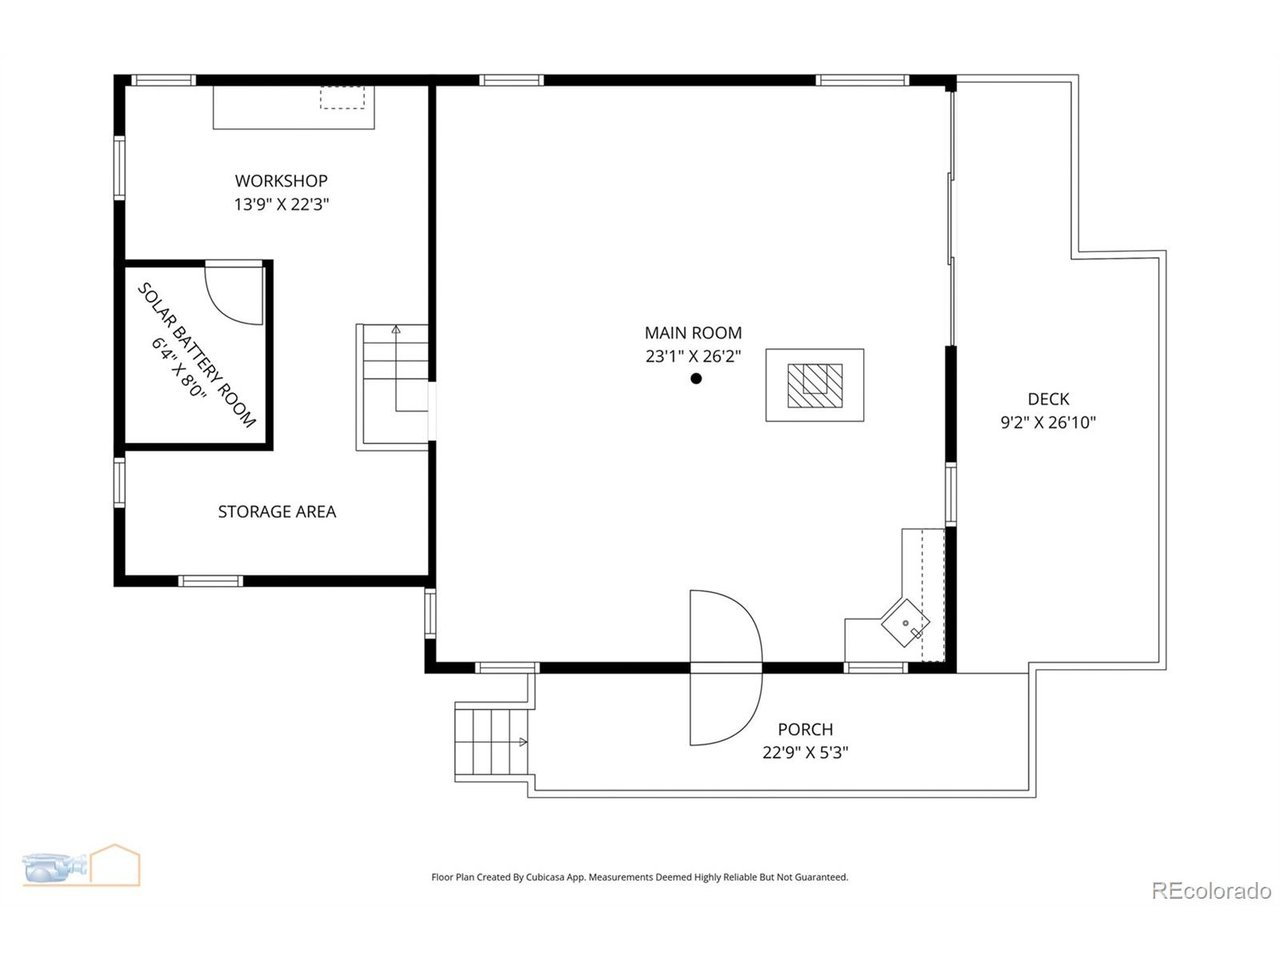
Beautiful custom-built home ready for your next chapter-whether that's a full-time residence, weekend escape, short-term rental, or a mix of all three. This turnkey, off-grid property sits on 11.3 wooded acres just 11 miles from Lyons and moments from Roosevelt National Forest.A wraparound deck invites you to relax, entertain, and take in the surrounding mountain views. With three separate entrances, you can step directly into the kitchen, mudroom, or main living area-each offering its own convenience.The kitchen is thoughtfully designed and highly functional, featuring an island, dual sinks for easy prep, and quality appliances including a Dacor high-altitude propane range and oven, electric wall oven, dishwasher, refrigerator, microwave, and trash compactor.Enter through the mudroom to find a practical layout with a stackable washer and dryer, a 3/4 bath, and easy access to both the kitchen and outdoor deck-ideal for mountain living.The main entry opens to a warm and inviting open-concept space with a family room, dining area, and a striking fireplace that anchors the home.Just a few steps up, the main-floor primary suite offers a private retreat. Continuing upstairs, a landing with a cozy reading nook and scenic views creates a peaceful pause in your day.The second level includes one additional bedroom, and a home office, and a charming library space-perfect for quiet moments or creative use. The outbuilding houses the solar system for the property, Lithium Ion Batteries, and backup generator, supporting the property's off-grid lifestyle.

3
beds

4
baths

2,807 Sq.Ft. LIVING AREA

11.3 Acres lot

Janet Leap

Janet Leap

Features & Amenities

Interior

  • total bedrooms3
  • Total bathrooms4
  • full bathroom1
  • three quarter bathrooms3
  • Fireplace Great Room, One
  • APPLIANCES Dishwasher, Refrigerator, Washer, Dryer, Microwave, Trash Compactor, Gas Bar-B-Q, Fire Alarm
  • other interior Features Cathedral Ceiling(s), Open Floorplan, Walk-In Closet(s), Kitchen Island

Area & Lot

  • Status For Sale
  • Living Area2,807 Sq.Ft.
  • Lot Area11.3 Acres
  • MLS® ID7278468
  • TypeResidential
  • YEAR BUILT2014
  • Architecture StylesChalet
  • View DescriptionMountain(s)
  • Elementary SchoolLyons
  • Middle SchoolLyons
  • High SchoolLyons
  • School DistrictST Vrain Dist RE 1J

Exterior

  • STORIES2
  • water SourceCistern
  • utilitiesPropane
  • roofMetal
  • lot featuresDeciduous Trees, Outbuildings, House Faces North, Gutters
  • parkingNone
  • HEAT TYPEBaseboard
  • sewerSeptic Tank

Financial

  • Sales Price$1,150,000
  • Real Estate Tax $5,110/yr
  • Zoning F
View Virtual Tour

Work With Janet

Regardless if you are looking for your first home, looking to move to a larger home as your family grows, downsizing, or looking to expand your portfolio by purchasing an investment property I know how to help you find the perfect real estate to meet your needs!

Follow Me On Instagram