7298 Siena Way C
7298 Siena Way C
7298 Siena Way C
7298 Siena Way C
7298 Siena Way C
7298 Siena Way C
7298 Siena Way C
7298 Siena Way C
7298 Siena Way C
7298 Siena Way C
7298 Siena Way C
7298 Siena Way C
7298 Siena Way C
7298 Siena Way C
7298 Siena Way C
7298 Siena Way C
7298 Siena Way C
7298 Siena Way C
7298 Siena Way C
7298 Siena Way C
7298 Siena Way C
7298 Siena Way C
7298 Siena Way C
7298 Siena Way C
7298 Siena Way C
7298 Siena Way C
7298 Siena Way C
7298 Siena Way C
7298 Siena Way C
7298 Siena Way C
7298 Siena Way C
7298 Siena Way C
7298 Siena Way C
7298 Siena Way C
7298 Siena Way C
7298 Siena Way C
7298 Siena Way C
7298 Siena Way C
7298 Siena Way C
7298 Siena Way C
7298 Siena Way C
7298 Siena Way C
7298 Siena Way C
7298 Siena Way C
7298 Siena Way C
7298 Siena Way C
7298 Siena Way C
SEE ALL PHOTOS
7298 Siena Way C
7298 Siena Way C
7298 Siena Way C
7298 Siena Way C
7298 Siena Way C
7298 Siena Way C
7298 Siena Way C
7298 Siena Way C
7298 Siena Way C
7298 Siena Way C
7298 Siena Way C
7298 Siena Way C
7298 Siena Way C
7298 Siena Way C
7298 Siena Way C
7298 Siena Way C
7298 Siena Way C
7298 Siena Way C
7298 Siena Way C
7298 Siena Way C
7298 Siena Way C
7298 Siena Way C
7298 Siena Way C
7298 Siena Way C
7298 Siena Way C
7298 Siena Way C
7298 Siena Way C
7298 Siena Way C
7298 Siena Way C
7298 Siena Way C
7298 Siena Way C
7298 Siena Way C
7298 Siena Way C
7298 Siena Way C
7298 Siena Way C
7298 Siena Way C
7298 Siena Way C
7298 Siena Way C
7298 Siena Way C
7298 Siena Way C
7298 Siena Way C
7298 Siena Way C
7298 Siena Way C
7298 Siena Way C
7298 Siena Way C
7298 Siena Way C
7298 Siena Way C
Courtesy of RE/MAX of Boulder, Inc, Janet Leap Listing Contact: 7209384197 
For Sale

7298 Siena Way C

7298 Siena Way C, Boulder, CO 80301

$695,000
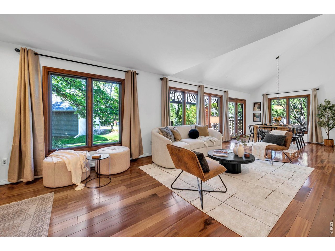
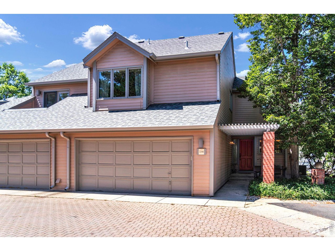
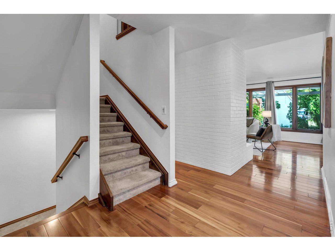
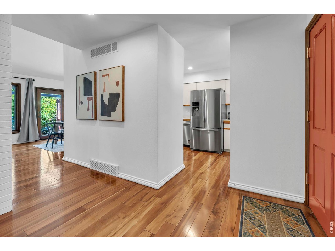
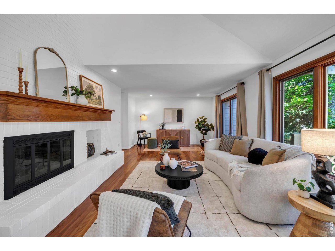
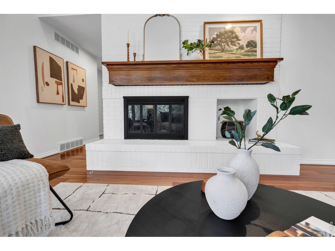
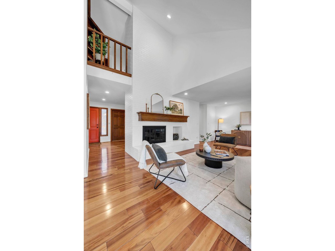
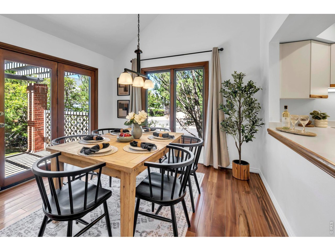
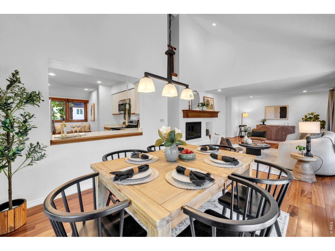
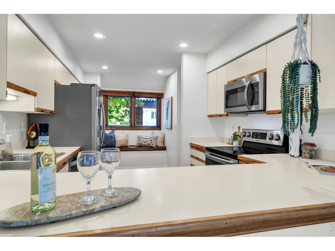
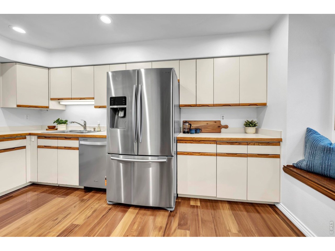
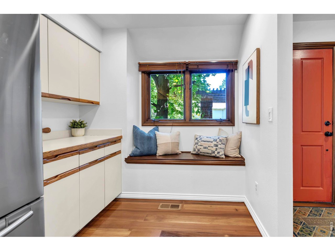
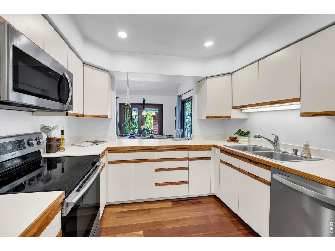
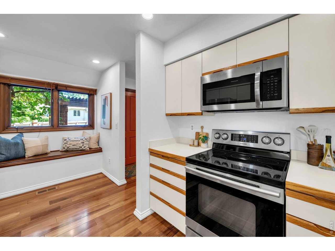
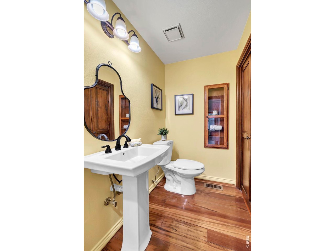
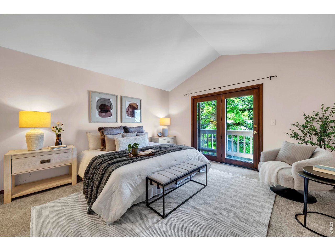
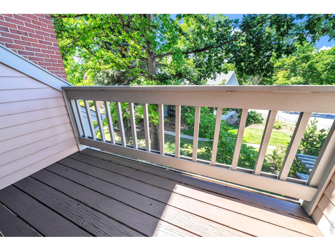
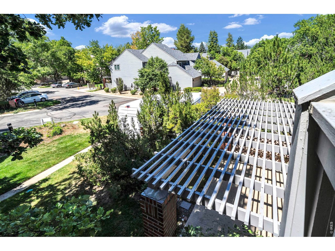
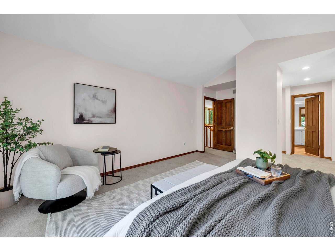
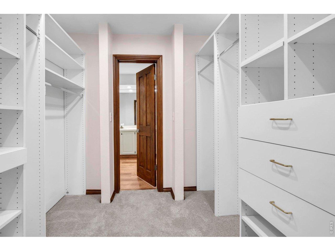
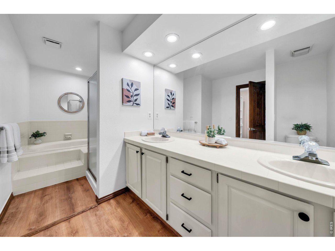
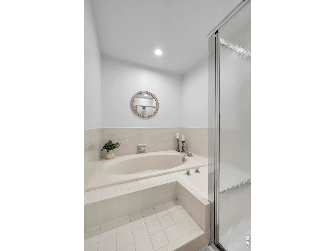
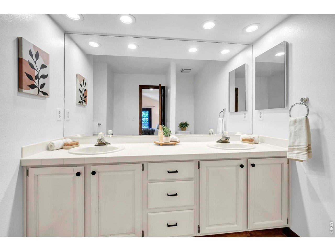
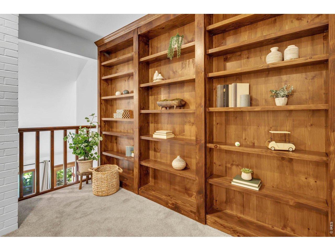
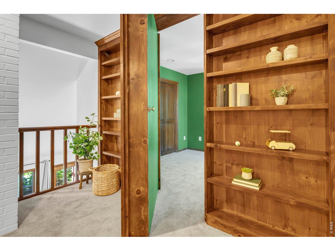
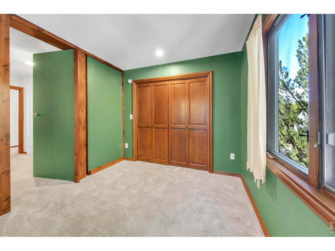
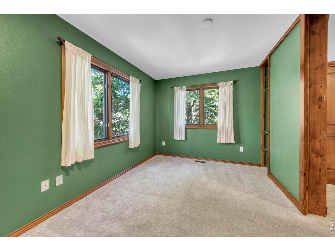
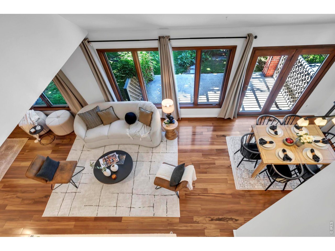
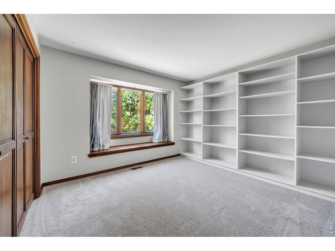
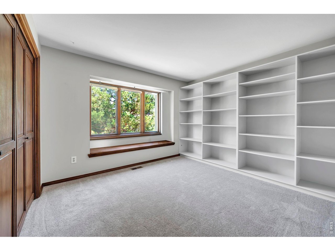
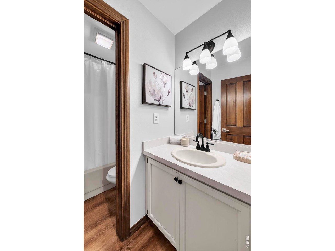
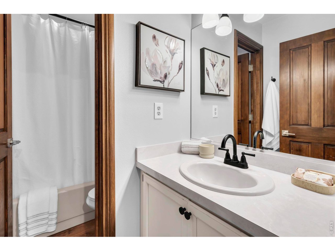
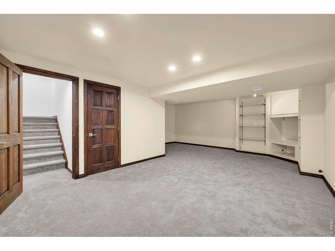
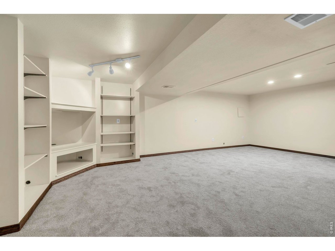
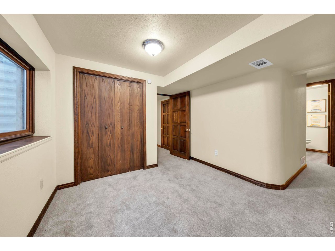
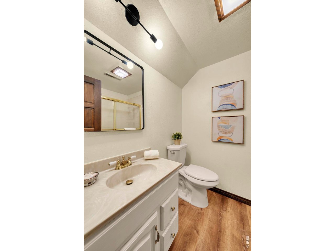
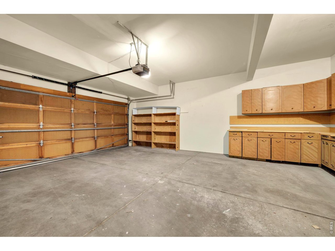
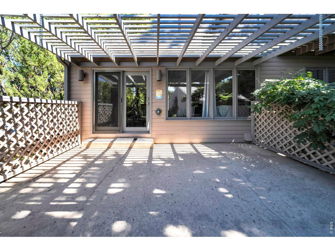
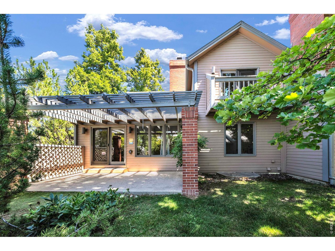
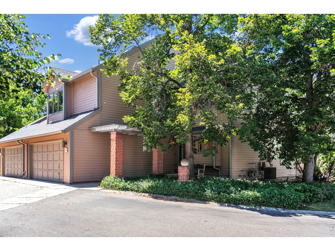
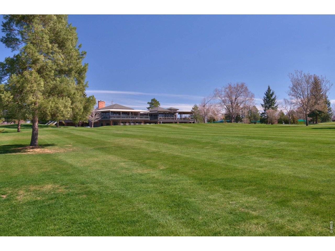
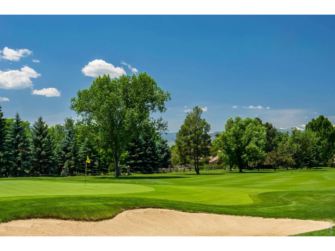
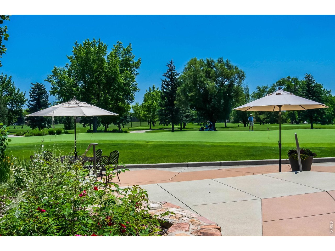
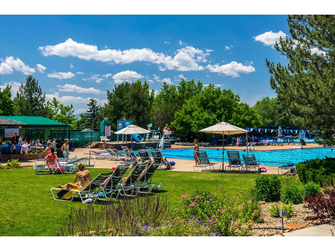
Set in one of Gunbarrel's quietest locations, this 2,726-square-foot end-unit townhome offers 4 bedrooms, 4 bathrooms, and backs to peaceful greenspace. Just steps from open space, trails, and Boulder Country Club, this well-maintained home offers generous living space in a low-maintenance community. Engineered hardwood flooring extends throughout the main level, where soaring ceilings, a fireplace, and a wall of windows fill the open living and dining areas with natural light. The kitchen features stainless steel appliances, ample counter space, and a cozy eat-in banquette. Just outside, the private patio backs directly to the greenspace, creating a peaceful setting with added privacy. Upstairs, you'll be welcomed by a custom wood built-in that conceals a hidden door leading to the secondary bedroom, adding a unique architectural detail. Newer carpet runs throughout the upper level. The spacious primary suite includes a private balcony, walk-in closet, and large en-suite bathroom, while the additional bedrooms share a full bath. The finished basement expands the living space with a large recreation room, a fourth bedroom, a full bathroom, and extensive storage. An oversized two-car garage provides even more storage space. Updates include: new egress window well, concrete patio repair/refresh, new bathroom floors upstairs and basement, new dishwasher, and new washer and dryer. The HOA covers the roof, siding, water, trash, snow removal, and exterior maintenance, offering easy ownership in one of Boulder County's most desirable communities.

4
beds

4
baths

2,726 Sq.Ft. LIVING AREA

0.74 Acres lot

Janet Leap

Janet Leap

Features & Amenities

Interior

  • total bedrooms4
  • Total bathrooms4
  • full bathrooms3
  • half bathroom1
  • Flooring Wood
  • Fireplace Gas, Gas Log, Living Room
  • APPLIANCES Electric Range, Self Cleaning Oven, Dishwasher, Refrigerator, Washer, Dryer, Microwave, Disposal
  • other interior Features Eat-in Kitchen, Separate Dining Room, Cathedral Ceiling(s), Open Floorplan, Wood Windows, Natural Woodwork, Walk-In Closet(s), Washer/Dryer Hookup

Area & Lot

  • Status For Sale
  • Living Area2,726 Sq.Ft.
  • Lot Area0.74 Acres
  • MLS® ID1067021
  • TypeTownhouse
  • YEAR BUILT1984
  • Architecture StylesContemporary
  • View DescriptionMountain(s)
  • Elementary SchoolHeatherwood
  • Middle SchoolPlatt
  • High SchoolBoulder
  • School DistrictBoulder Valley Dist RE2

Exterior

  • STORIES2
  • Garage Space2.0
  • water SourceCity
  • utilitiesNatural Gas Available, Electricity Available
  • roofComposition
  • lot featuresCul-De-Sac, Corner Lot, Evergreen Trees, Deciduous Trees, Level, Golf Course Neighborhood, Paved, Curbs, Gutters, Sidewalks, Street Light, Fire Hydrant within 500 Feet
  • parkingAttached
  • HEAT TYPEForced Air, Humidity Control
  • AIR CONDITIONINGCentral Air
  • sewerPublic Sewer

Financial

  • Sales Price$695,000
  • Real Estate Tax $5,014/yr
  • HOA $769/mo
  • Zoning MF
View Virtual Tour

Work With Janet

Regardless if you are looking for your first home, looking to move to a larger home as your family grows, downsizing, or looking to expand your portfolio by purchasing an investment property I know how to help you find the perfect real estate to meet your needs!

Follow Me On Instagram