6632 Osage St
6632 Osage St
6632 Osage St
6632 Osage St
6632 Osage St
6632 Osage St
6632 Osage St
6632 Osage St
6632 Osage St
6632 Osage St
6632 Osage St
6632 Osage St
6632 Osage St
6632 Osage St
6632 Osage St
6632 Osage St
6632 Osage St
6632 Osage St
6632 Osage St
6632 Osage St
6632 Osage St
6632 Osage St
6632 Osage St
6632 Osage St
SEE ALL PHOTOS
6632 Osage St
6632 Osage St
6632 Osage St
6632 Osage St
6632 Osage St
6632 Osage St
6632 Osage St
6632 Osage St
6632 Osage St
6632 Osage St
6632 Osage St
6632 Osage St
6632 Osage St
6632 Osage St
6632 Osage St
6632 Osage St
6632 Osage St
6632 Osage St
6632 Osage St
6632 Osage St
6632 Osage St
6632 Osage St
6632 Osage St
6632 Osage St
Courtesy of Brokers Guild Homes, Ryan Shaw Listing Contact: [email protected],303-829-8438 
Sold

6632 Osage St

6632 Osage St, Denver, CO 80221

$710,000
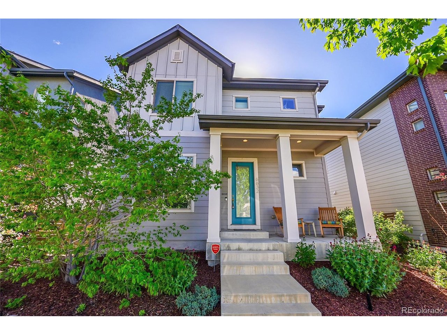
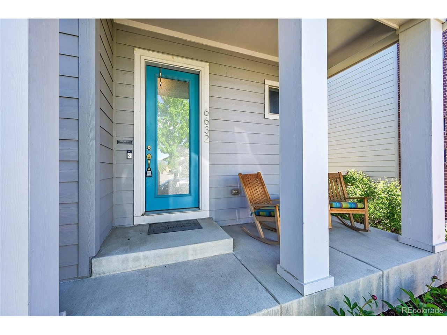
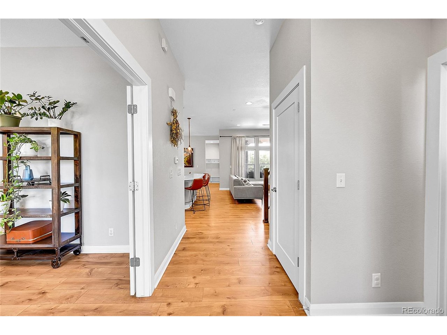
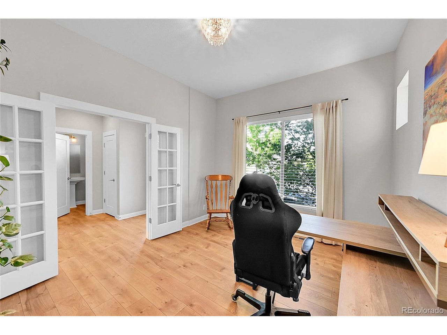
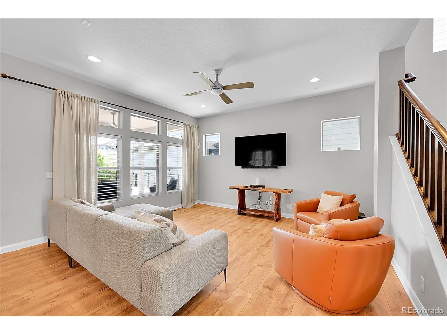
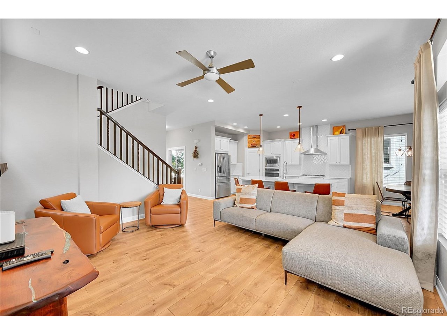
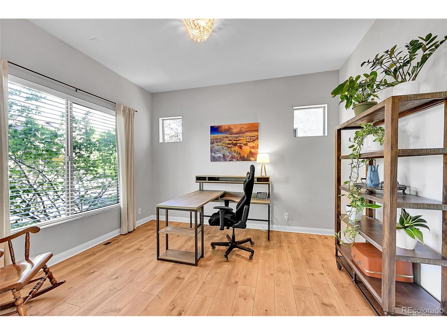
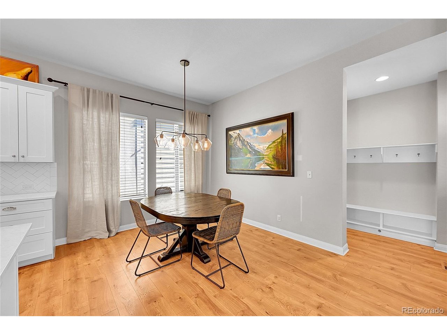
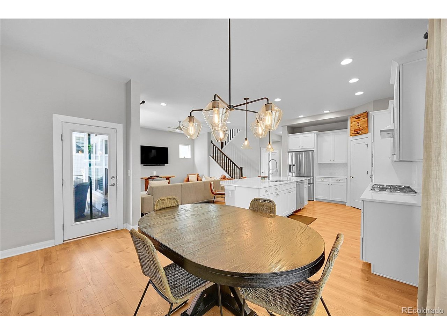
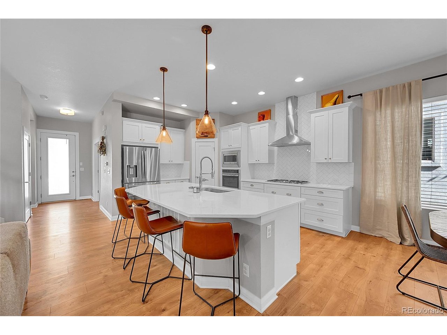
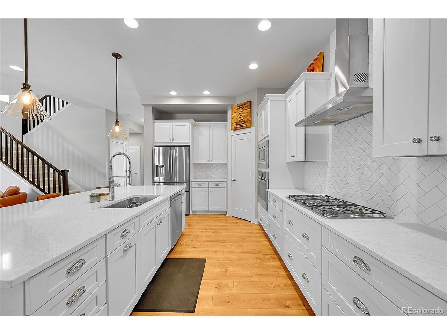
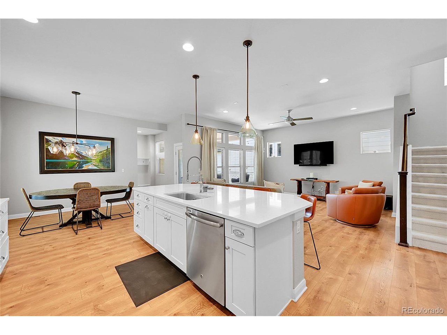
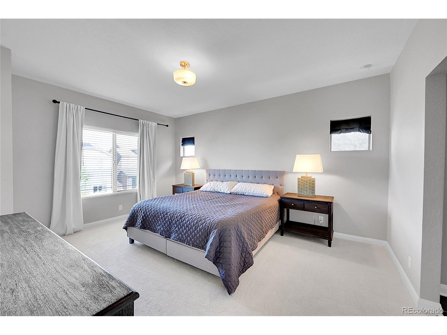
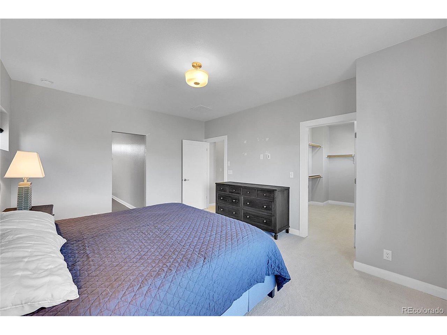
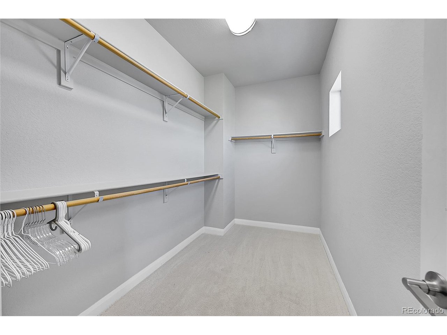
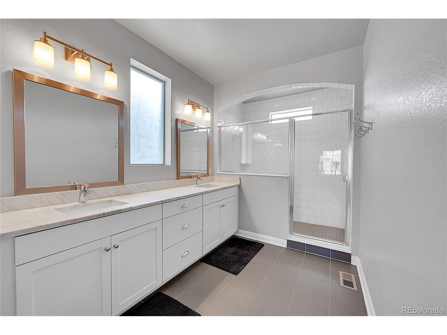
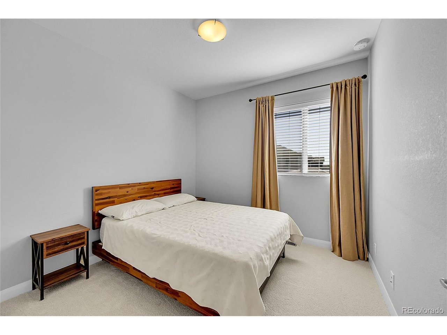
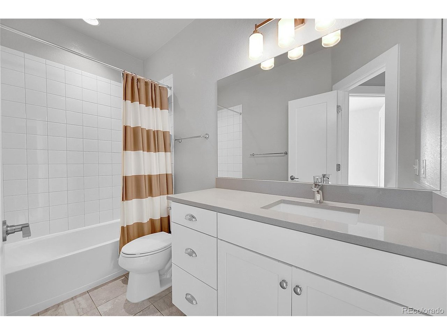
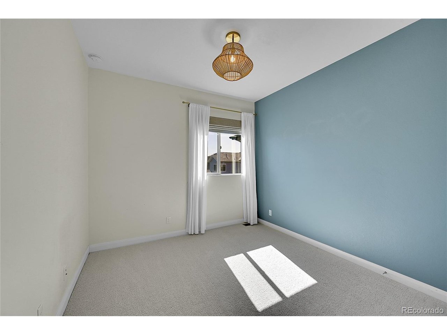
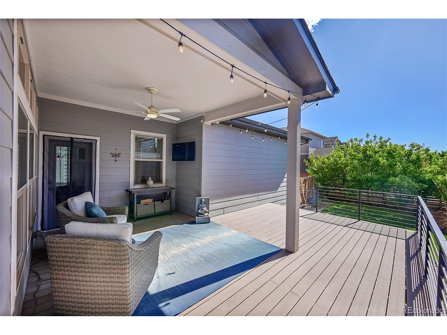
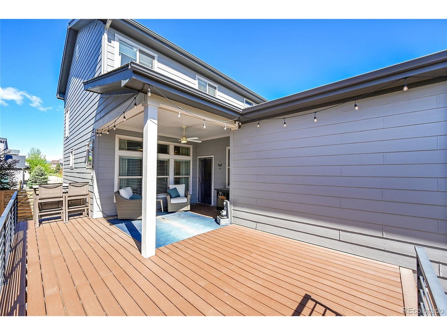
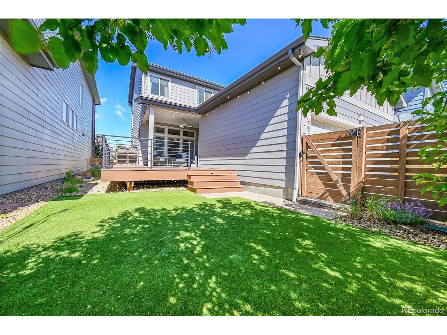
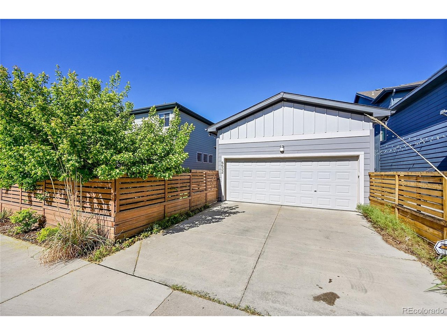
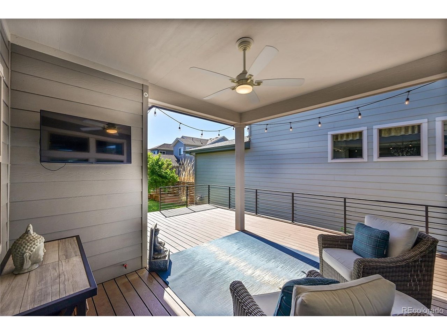
Welcome to this beautifully designed single-family home in Midtown. This spacious residence boasts 3 bedrooms, a main floor office, 2 full bathroom, and 1 half bathroom, all within a generous 2,029 square feet above grade. The full basement is roughed in for finishing and ready for your touch. A two-car garage and perfect private outdoor space enhance the property's appeal, making it perfect for families or anyone seeking a comfortable and stylish home in a vibrant community. Upon entering, you will be greeted by a bright living room featuring light wood-style flooring, recessed lighting, and a ceiling fan, creating an inviting atmosphere. The well-appointed kitchen showcases stainless steel appliances, a kitchen island, and stone countertops, making it a chef's dream. The open floor plan seamlessly connects the dining area, adorned with a chandelier. This property is ideally located, offering easy access to local amenities and outdoor activities. Enjoy the convenience of nearby parks, shopping, and dining options within the vibrant Denver area.

3
beds

3
baths

2,029 Sq.Ft. LIVING AREA

3,920.4 Sq.Ft. lot

Janet Leap

Janet Leap

Features & Amenities

Interior

  • total bedrooms3
  • Total bathrooms3
  • full bathrooms2
  • half bathroom1
  • APPLIANCES Dishwasher, Refrigerator, Dryer, Disposal
  • other interior Features Kitchen Island

Area & Lot

  • Status Sold
  • Living Area2,029 Sq.Ft.
  • Lot Area3,920.4 Sq.Ft.
  • MLS® ID3466588
  • TypeResidential
  • YEAR BUILT2016
  • Architecture StylesContemporary
  • Elementary SchoolGlobal Lead. Acad. K-12
  • Middle SchoolGlobal Lead. Acad. K-12
  • High SchoolGlobal Lead. Acad. K-12
  • School DistrictMapleton 1

Exterior

  • STORIES2
  • Garage Space2.0
  • water SourceCity
  • utilitiesElectricity Available, Cable Available
  • roofComposition
  • lot featuresPaved
  • parkingAttached
  • HEAT TYPEForced Air
  • AIR CONDITIONINGCentral Air, Ceiling Fan(s)
  • sewerPublic Sewer

Financial

  • Sales Price$710,000
  • Real Estate Tax $7,096/yr
  • HOA $80/mo
View Virtual Tour

Work With Janet

Regardless if you are looking for your first home, looking to move to a larger home as your family grows, downsizing, or looking to expand your portfolio by purchasing an investment property I know how to help you find the perfect real estate to meet your needs!

Follow Me On Instagram