
620 S 42nd St
620 S 42nd St
620 S 42nd St
620 S 42nd St
620 S 42nd St
620 S 42nd St
620 S 42nd St
620 S 42nd St
620 S 42nd St
620 S 42nd St
620 S 42nd St
620 S 42nd St
620 S 42nd St
620 S 42nd St
620 S 42nd St
620 S 42nd St
620 S 42nd St
620 S 42nd St
620 S 42nd St
620 S 42nd St
620 S 42nd St
620 S 42nd St
620 S 42nd St
620 S 42nd St
620 S 42nd St
620 S 42nd St
620 S 42nd St
620 S 42nd St
620 S 42nd St
620 S 42nd St
620 S 42nd St
620 S 42nd St
620 S 42nd St
620 S 42nd St
620 S 42nd St
620 S 42nd St
620 S 42nd St
620 S 42nd St
620 S 42nd St
620 S 42nd St
620 S 42nd St
620 S 42nd St
620 S 42nd St
620 S 42nd St
620 S 42nd St
620 S 42nd St
620 S 42nd St
620 S 42nd St
620 S 42nd St
SEE ALL PHOTOS
620 S 42nd St
620 S 42nd St
620 S 42nd St
620 S 42nd St
620 S 42nd St
620 S 42nd St
620 S 42nd St
620 S 42nd St
620 S 42nd St
620 S 42nd St
620 S 42nd St
620 S 42nd St
620 S 42nd St
620 S 42nd St
620 S 42nd St
620 S 42nd St
620 S 42nd St
620 S 42nd St
620 S 42nd St
620 S 42nd St
620 S 42nd St
620 S 42nd St
620 S 42nd St
620 S 42nd St
620 S 42nd St
620 S 42nd St
620 S 42nd St
620 S 42nd St
620 S 42nd St
620 S 42nd St
620 S 42nd St
620 S 42nd St
620 S 42nd St
620 S 42nd St
620 S 42nd St
620 S 42nd St
620 S 42nd St
620 S 42nd St
620 S 42nd St
620 S 42nd St
620 S 42nd St
620 S 42nd St
620 S 42nd St
620 S 42nd St
620 S 42nd St
620 S 42nd St
620 S 42nd St
620 S 42nd St
620 S 42nd St
Courtesy of Compass - Boulder, Patricia Dessel Listing Contact: 3034756097 
Sold

620 S 42nd St

620 S 42nd St, Boulder, CO 80305

$942,000
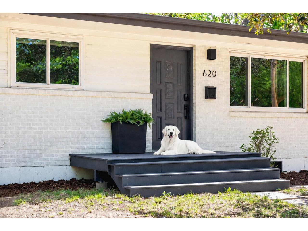
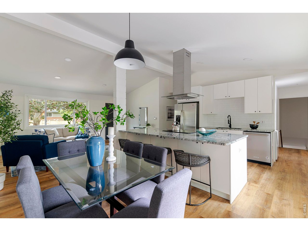
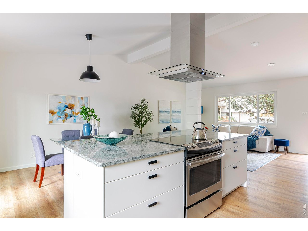
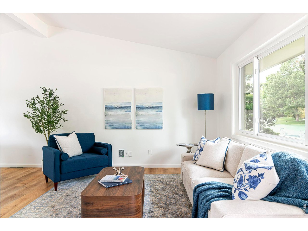
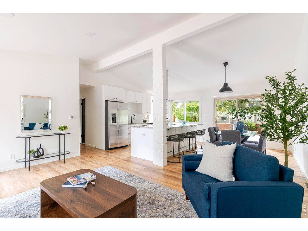
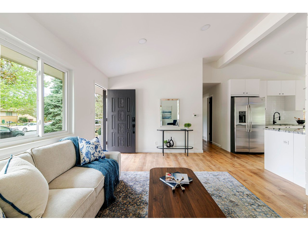
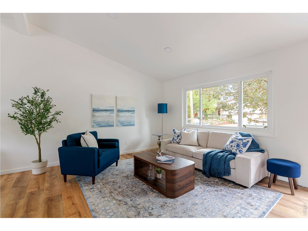
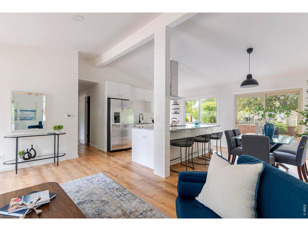
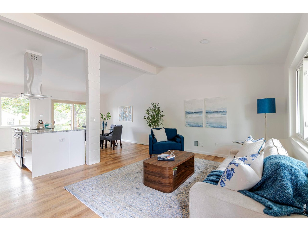
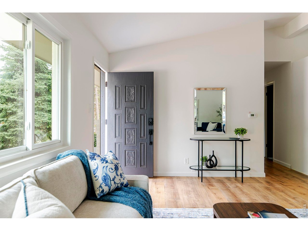
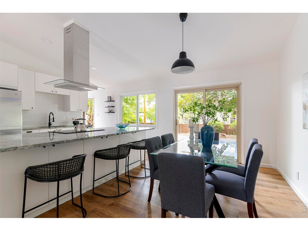
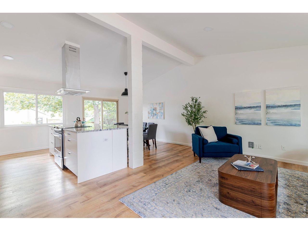
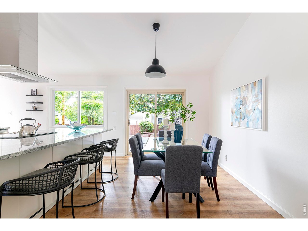
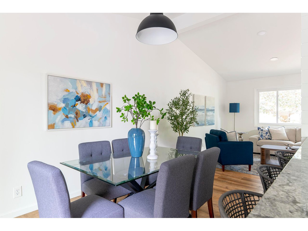
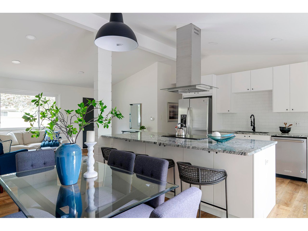
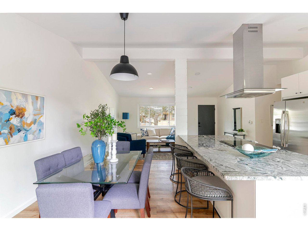
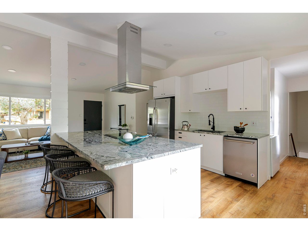
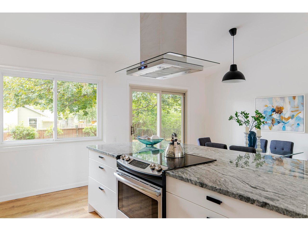
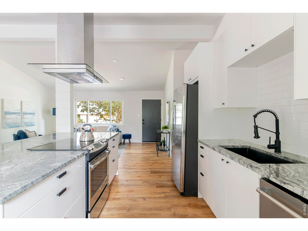
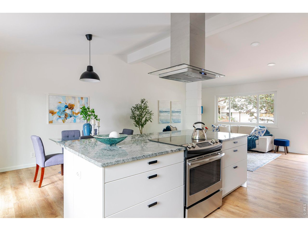
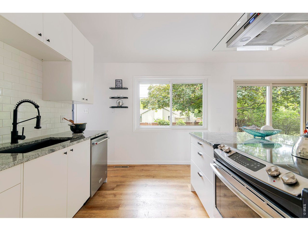
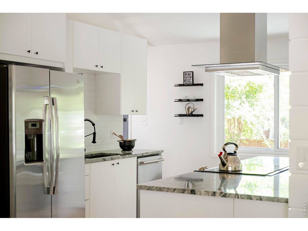
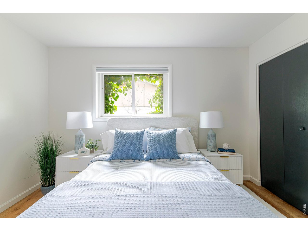
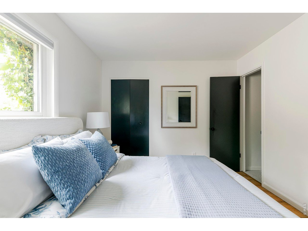
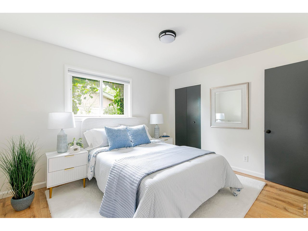
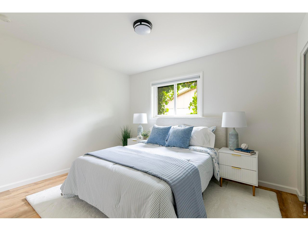
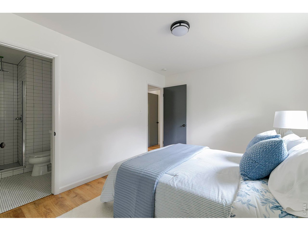
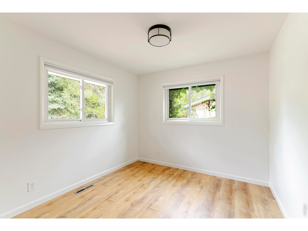
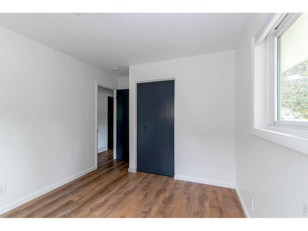
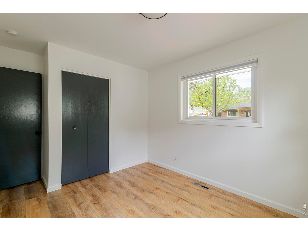
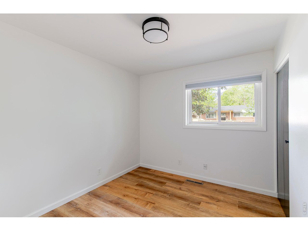
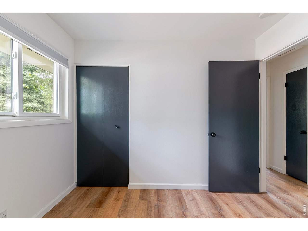
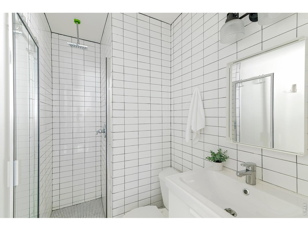
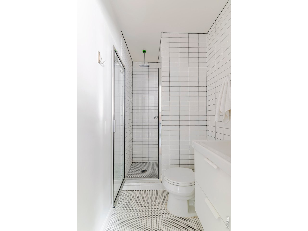
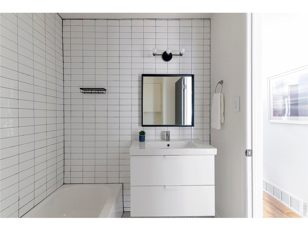
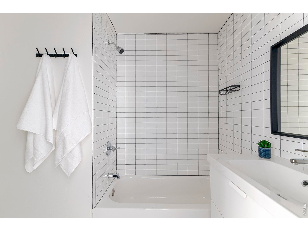
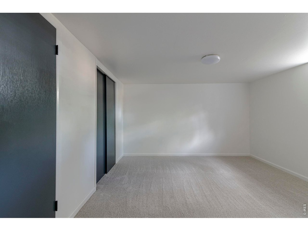
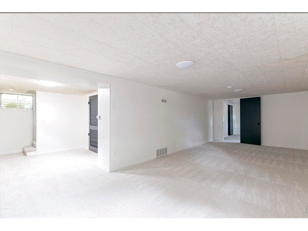
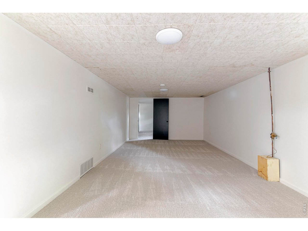
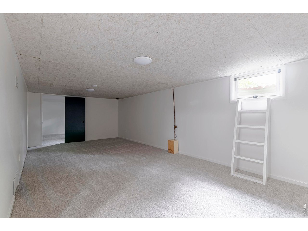
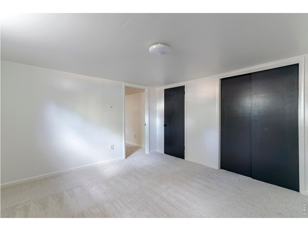
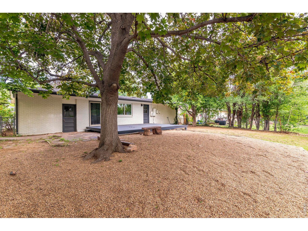
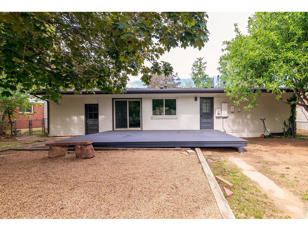
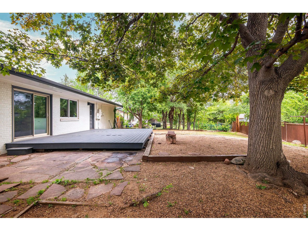
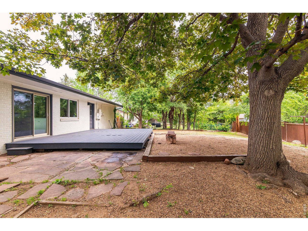
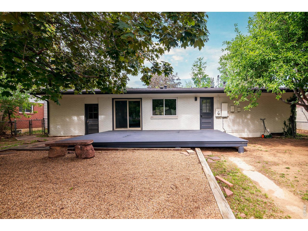
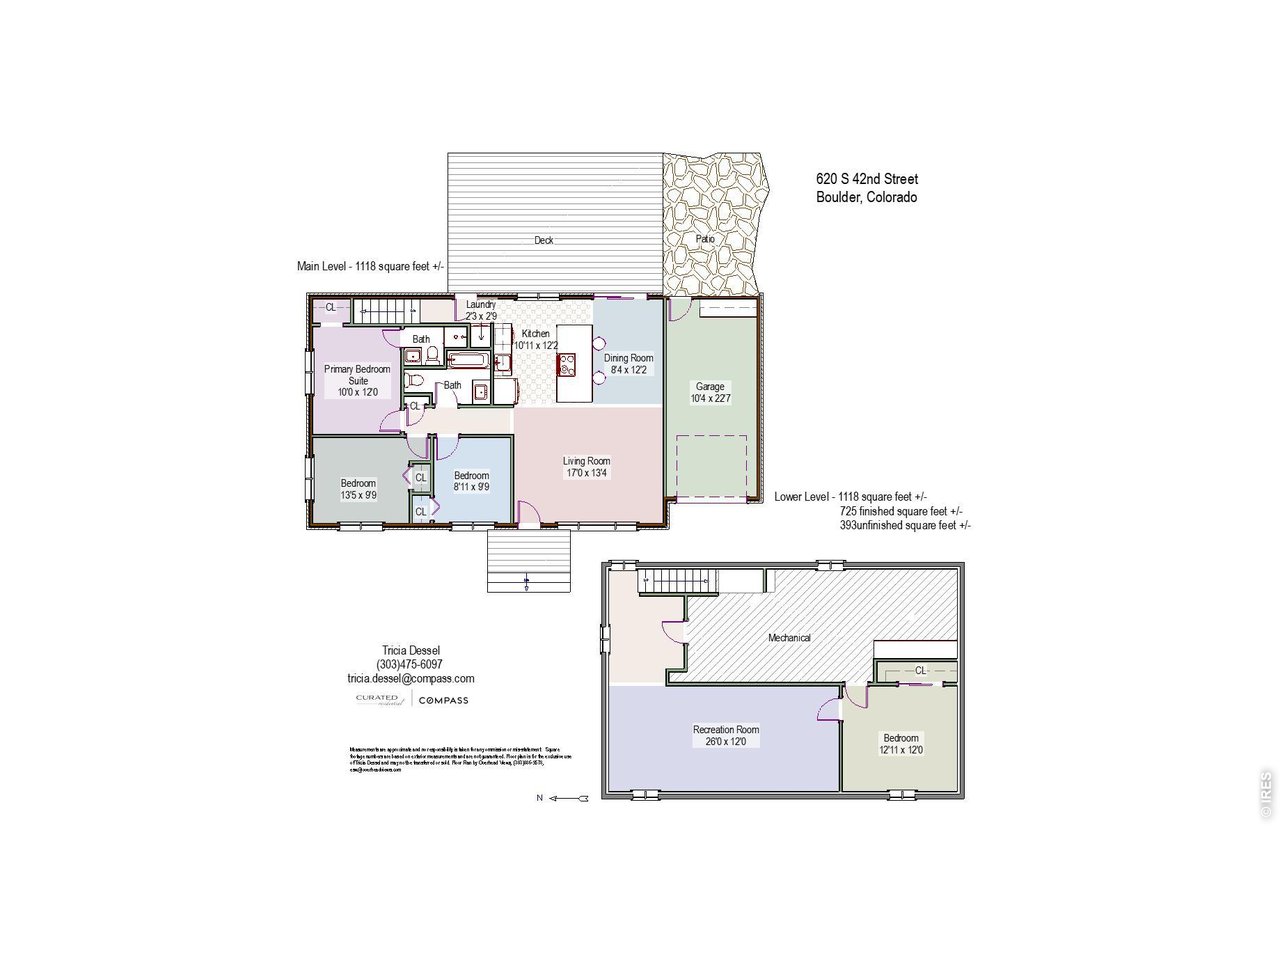
Set within South Boulder's Majestic Heights neighborhood, this thoughtfully renovated ranch-style home blends vaulted ceilings, open-concept living, & cohesive updates in a way that feels both welcoming and highly livable. Centered around a reimagined kitchen the home offers the ease of move-in ready living just moments from South Boulder's trails, restaurants, shopping, and everyday conveniences. Vaulted ceilings & expansive windows create an immediate sense of light & openness, enhancing the flow between the kitchen, dining, and living spaces. Serving as the heart of the home, the kitchen is anchored by a large center island with seating and seamless connection to gathering spaces. Luxury vinyl plank flooring extends throughout the main living areas, adding warmth, durability, and a cohesive aesthetic. Thoughtfully renovated in 2019, the home offers the peace of mind buyers increasingly value w/ extensive improvements including a new roof, updated kitchen & bathrooms, flooring, appliances, lighting, paint and carpet. The ranch-style layout offers three bedrooms on the main level, including a primary suite with a private 3/4 bath. The finished lower level adds valuable flexibility w/ a fourth bedroom & bonus space ideal for a media room, while an unfinished storage room provides valuable space for gear. Outdoor living continues just off the dining room where a large Trex deck overlooks the spacious backyard-Complete with an attached one-car garage and ideally positioned in one of South Boulder's most convenient locations, enjoy easy walking or biking access to shopping, dining, neighborhood parks, top-rated schools, and South Boulder's extensive trail system. Offering a thoughtful blend of updates, flexible living, and everyday comfort, this home represents compelling value in today's Boulder market-bringing together move-in readiness, functional design, and the South Boulder lifestyle buyers continue to seek.

4
beds

2
baths

1,843 Sq.Ft. LIVING AREA

7,405.2 Sq.Ft. lot

Janet Leap

Janet Leap

Features & Amenities

Interior

  • total bedrooms4
  • Total bathrooms2
  • full bathroom1
  • three quarter bathroom1
  • APPLIANCES Electric Range, Dishwasher, Refrigerator, Washer, Dryer
  • other interior Features Cathedral Ceiling(s), Open Floorplan, Kitchen Island

Area & Lot

  • Status Sold
  • Date Sold June 15, 2026
  • Living Area1,843 Sq.Ft.
  • Lot Area7,405.2 Sq.Ft.
  • MLS® ID1059184
  • TypeResidential
  • YEAR BUILT1958
  • NeighborhoodBoulder
  • Elementary SchoolCreekside
  • Middle SchoolSouthern Hills
  • High SchoolFairview
  • School DistrictBoulder Valley Dist RE2

Exterior

  • STORIES1
  • Garage Space1.0
  • water SourceCity
  • utilitiesNatural Gas Available, Electricity Available, Cable Available, High Speed Avail
  • roofComposition
  • lot featuresLevel, Paved
  • parkingAttached
  • HEAT TYPEForced Air
  • sewerPublic Sewer
  • Disability FeaturesLevel Lot, Near Bus, Low Carpet

Financial

  • Sales Price$942,000
  • Real Estate Tax $5,133/yr
  • Zoning RES
View Virtual Tour

Boulder

A vibrant city nestled under the Flatirons

Explore

Work With Janet

Regardless if you are looking for your first home, looking to move to a larger home as your family grows, downsizing, or looking to expand your portfolio by purchasing an investment property I know how to help you find the perfect real estate to meet your needs!

Follow Me On Instagram