1017 Mircos St
1017 Mircos St
1017 Mircos St
1017 Mircos St
1017 Mircos St
1017 Mircos St
1017 Mircos St
1017 Mircos St
1017 Mircos St
1017 Mircos St
1017 Mircos St
1017 Mircos St
1017 Mircos St
1017 Mircos St
1017 Mircos St
1017 Mircos St
1017 Mircos St
1017 Mircos St
1017 Mircos St
1017 Mircos St
1017 Mircos St
1017 Mircos St
1017 Mircos St
1017 Mircos St
1017 Mircos St
1017 Mircos St
1017 Mircos St
1017 Mircos St
1017 Mircos St
1017 Mircos St
1017 Mircos St
1017 Mircos St
1017 Mircos St
1017 Mircos St
1017 Mircos St
1017 Mircos St
1017 Mircos St
1017 Mircos St
1017 Mircos St
1017 Mircos St
1017 Mircos St
1017 Mircos St
1017 Mircos St
1017 Mircos St
1017 Mircos St
1017 Mircos St
1017 Mircos St
1017 Mircos St
1017 Mircos St
SEE ALL PHOTOS
1017 Mircos St
1017 Mircos St
1017 Mircos St
1017 Mircos St
1017 Mircos St
1017 Mircos St
1017 Mircos St
1017 Mircos St
1017 Mircos St
1017 Mircos St
1017 Mircos St
1017 Mircos St
1017 Mircos St
1017 Mircos St
1017 Mircos St
1017 Mircos St
1017 Mircos St
1017 Mircos St
1017 Mircos St
1017 Mircos St
1017 Mircos St
1017 Mircos St
1017 Mircos St
1017 Mircos St
1017 Mircos St
1017 Mircos St
1017 Mircos St
1017 Mircos St
1017 Mircos St
1017 Mircos St
1017 Mircos St
1017 Mircos St
1017 Mircos St
1017 Mircos St
1017 Mircos St
1017 Mircos St
1017 Mircos St
1017 Mircos St
1017 Mircos St
1017 Mircos St
1017 Mircos St
1017 Mircos St
1017 Mircos St
1017 Mircos St
1017 Mircos St
1017 Mircos St
1017 Mircos St
1017 Mircos St
1017 Mircos St
Courtesy of Massey Real Estate Group LLC, Melissa Massey Listing Contact: [email protected],720-443-1180 
Sold

1017 Mircos St

1017 Mircos St, Erie, CO 80516

$695,000
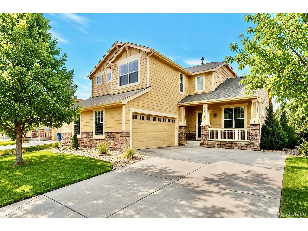
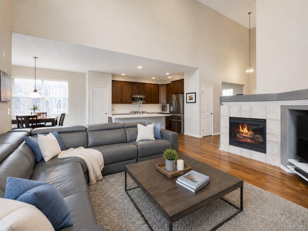
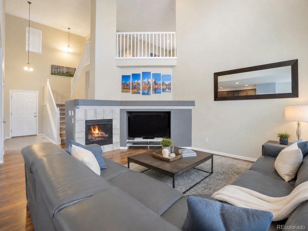
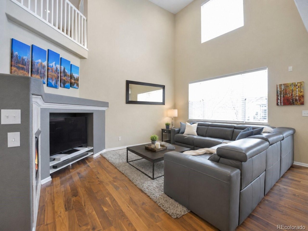
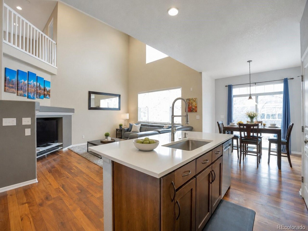
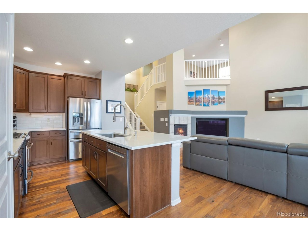
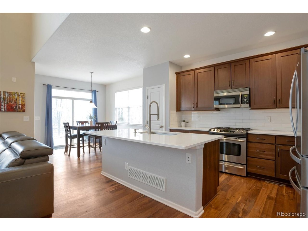
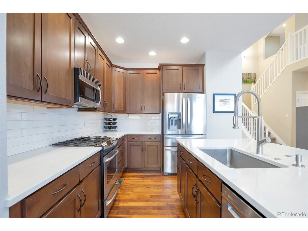
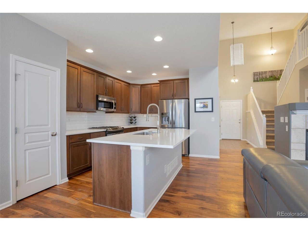
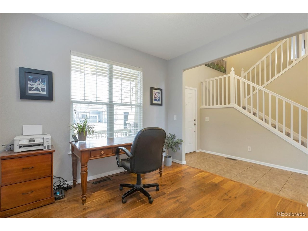
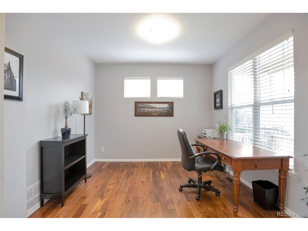
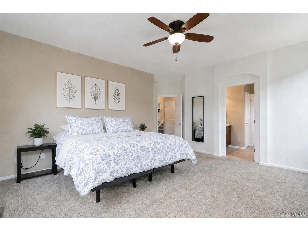
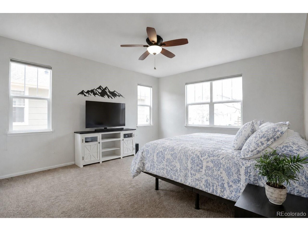
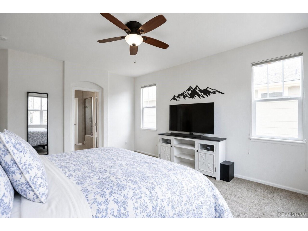
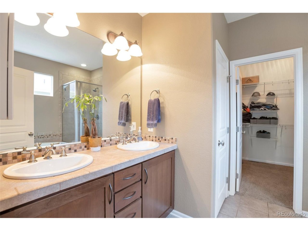
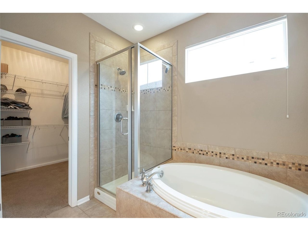
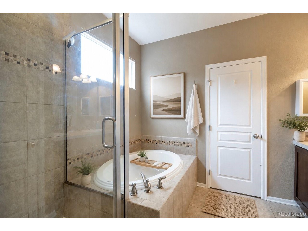
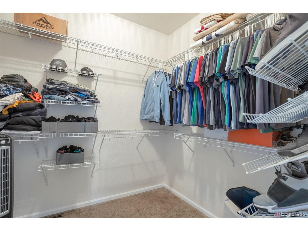
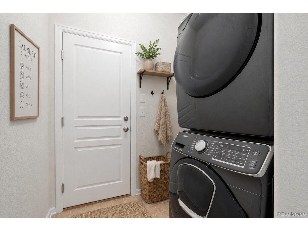
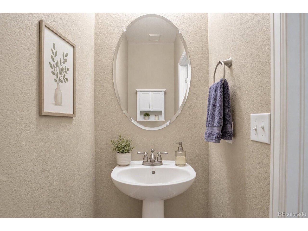
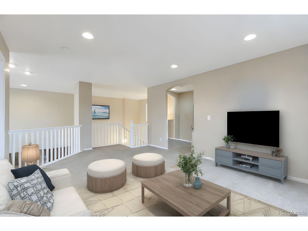
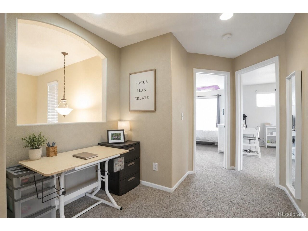
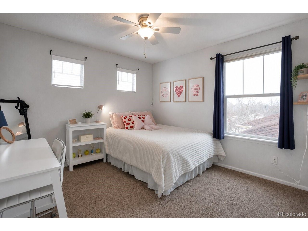
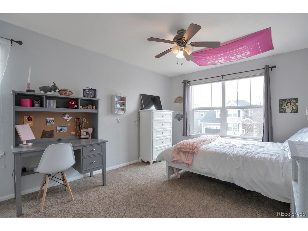
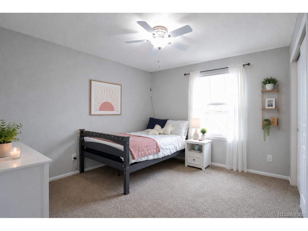
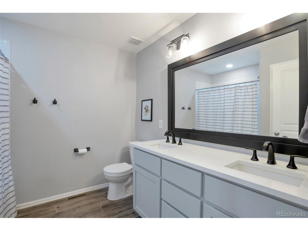
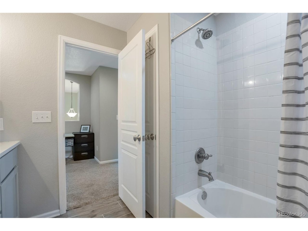
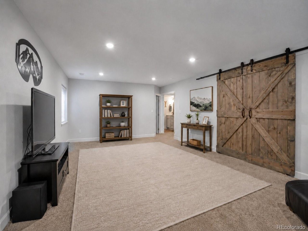
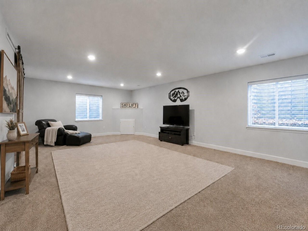
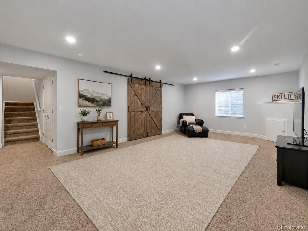
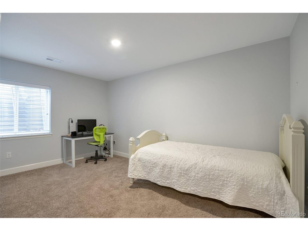
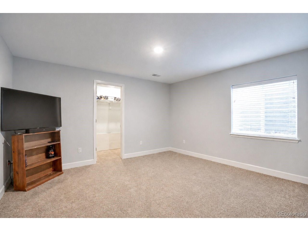
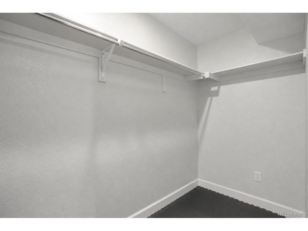
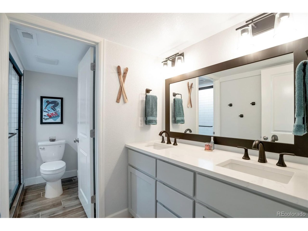
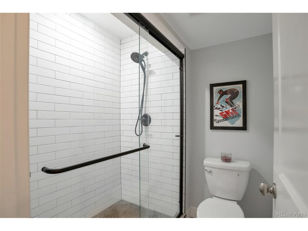
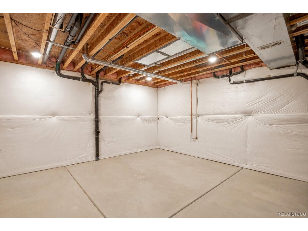
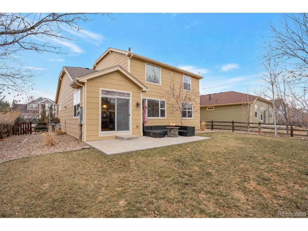
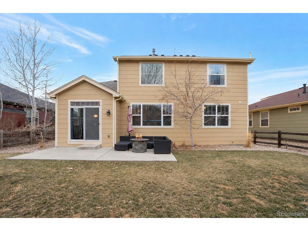
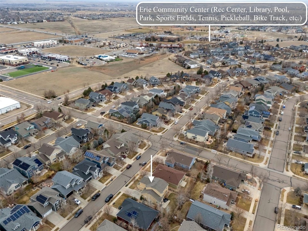
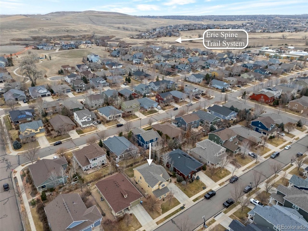
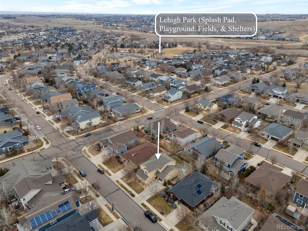
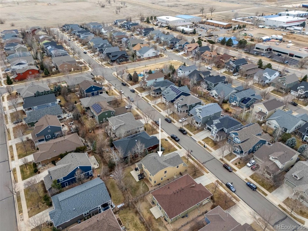
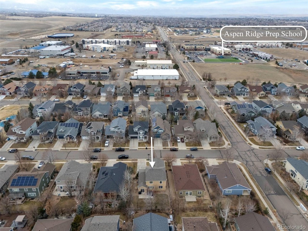
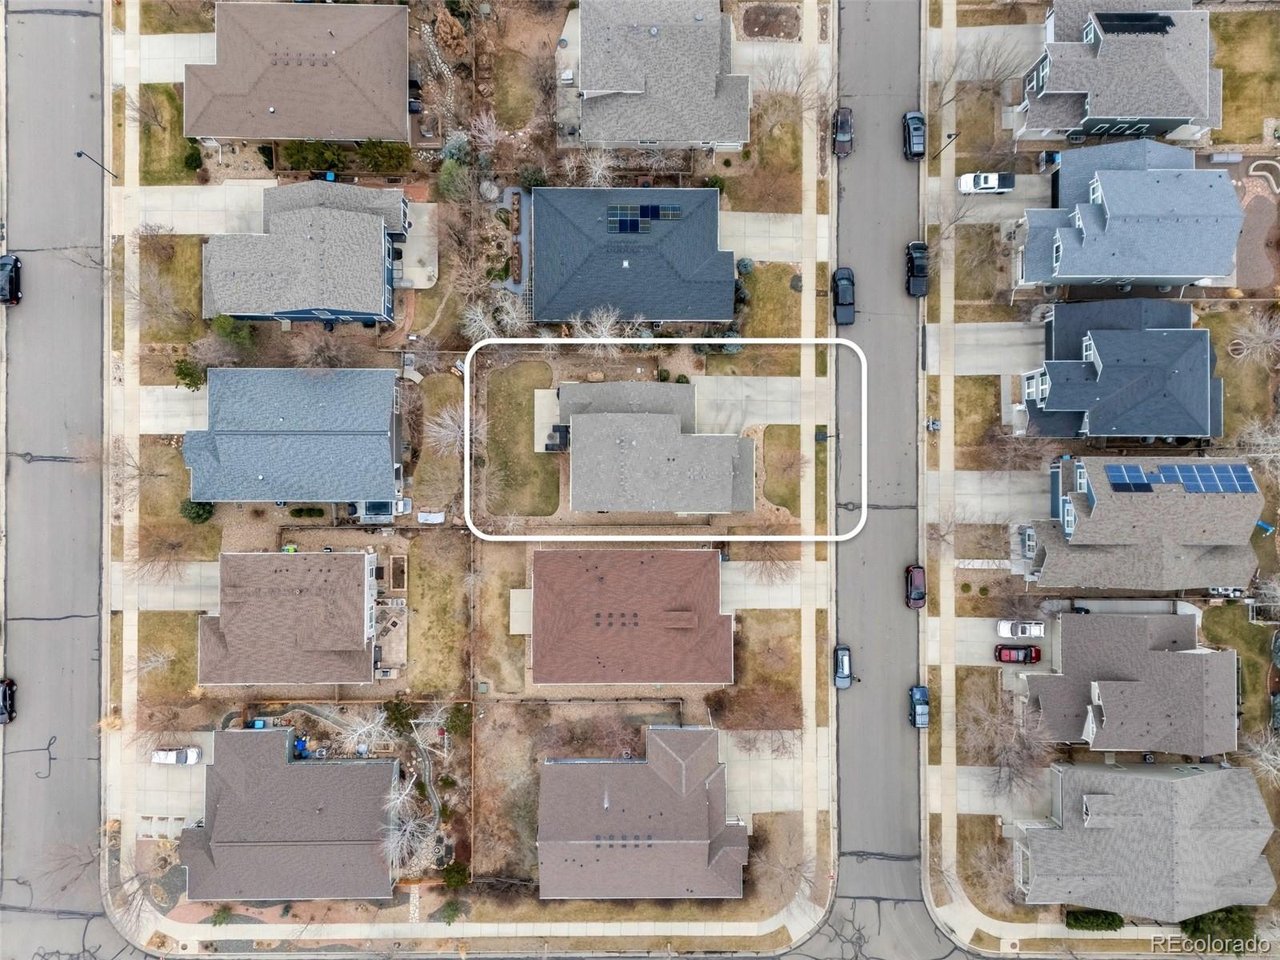
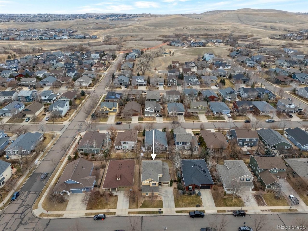
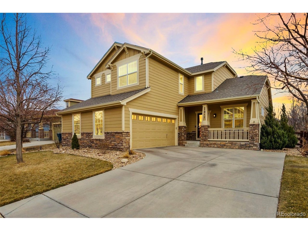
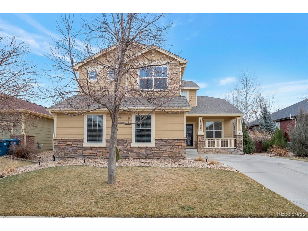
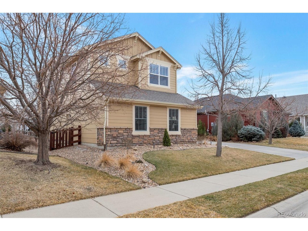
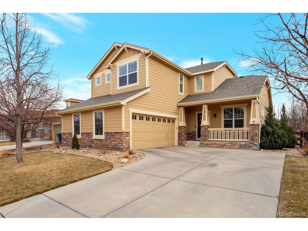
Welcome to this spacious 6 Bedroom, 4 Bath home, with a main floor primary suite, & an oversized 2.5 car garage in the heart of Erie Commons. Built in 2007 & basement completed in 2021 this thoughtfully designed residence lives large and has a prime location near parks, trails, Erie Community Center, and Downtown Erie. The main level features: the Owner's Suite with a 5-piece bath and large walk-in closet, a convenient main-floor laundry room, & a dedicated home office. The open-concept kitchen, includes a pantry, gas stove, stainless steel appliances, new quartz counters, new backsplash, and sink. Enjoy the ambiance of a gas fireplace thatcan be viewed from the kit/liv/dining spaces. Upstairs, you'll finda spacious loft, 3 bedrooms, and a full bath with new double-vanity and toilet. The finished basement (2021) adds two additional bedrooms, spa likebathroom, large family room, and a generous unfinished storage area. Significant upgrades include a new roof and partial replaced windows, as well as recent landscaping of front & back lawns. The 2.5-car insulated garage can accommodate plenty of toys, hobbies, &storage. The neighborhood offers a convenient & active lifestyle with parks and pool. Walking distance to the Erie Community Center, which has an amazingrec center,library, sporting fields, Pickleball & Tennis Courts, Park, and more. Or take a quick drive to downtown Erie. Move-in ready and ideally located-this home is the perfect blend of comfort, function, and community living. Walk this home in 3D at: https://bit.ly/1017MircosSt

6
beds

4
baths

3,336 Sq.Ft. LIVING AREA

6,534 Sq.Ft. lot

Janet Leap

Janet Leap

Features & Amenities

Interior

  • total bedrooms6
  • Total bathrooms4
  • full bathrooms2
  • three quarter bathroom1
  • half bathroom1
  • Fireplace Insert, Gas, Gas Log, Living Room, One
  • APPLIANCES Dishwasher, Refrigerator, Washer, Dryer, Microwave, Disposal, Fire Alarm
  • other interior Features Eat-in Kitchen, Open Floorplan, Pantry, Walk-In Closet(s), Kitchen Island

Area & Lot

  • Status Sold
  • Date Sold November 18, 2026
  • Living Area3,336 Sq.Ft.
  • Lot Area6,534 Sq.Ft.
  • MLS® ID8356460
  • TypeResidential
  • YEAR BUILT2007
  • NeighborhoodErie
  • Elementary SchoolRed Hawk
  • Middle SchoolErie
  • High SchoolErie
  • School DistrictST Vrain Dist RE 1J

Exterior

  • STORIES2
  • Garage Space2.0
  • water SourcePublic
  • utilitiesNatural Gas Available, Electricity Available
  • roofFiberglass
  • lot featuresLevel, House Faces West, Paved, Gutters
  • parkingAttached
  • HEAT TYPEForced Air
  • AIR CONDITIONINGCentral Air, Ceiling Fan(s)
  • sewerPublic Sewer
  • Disability FeaturesLevel Lot
  • other exterior FeaturesSprinkler System

Financial

  • Sales Price$695,000
  • Real Estate Tax $7,804/yr
  • HOA $112/mo
View Virtual Tour

Erie

Erie blends small-town character with modern Front Range living, offering a historic downtown, mountain views, extensive parks and trails, newer neighborhoods, and convenient access to Boulder, Denver, and surrounding communities.

Explore

Work With Janet

Regardless if you are looking for your first home, looking to move to a larger home as your family grows, downsizing, or looking to expand your portfolio by purchasing an investment property I know how to help you find the perfect real estate to meet your needs!

Follow Me On Instagram