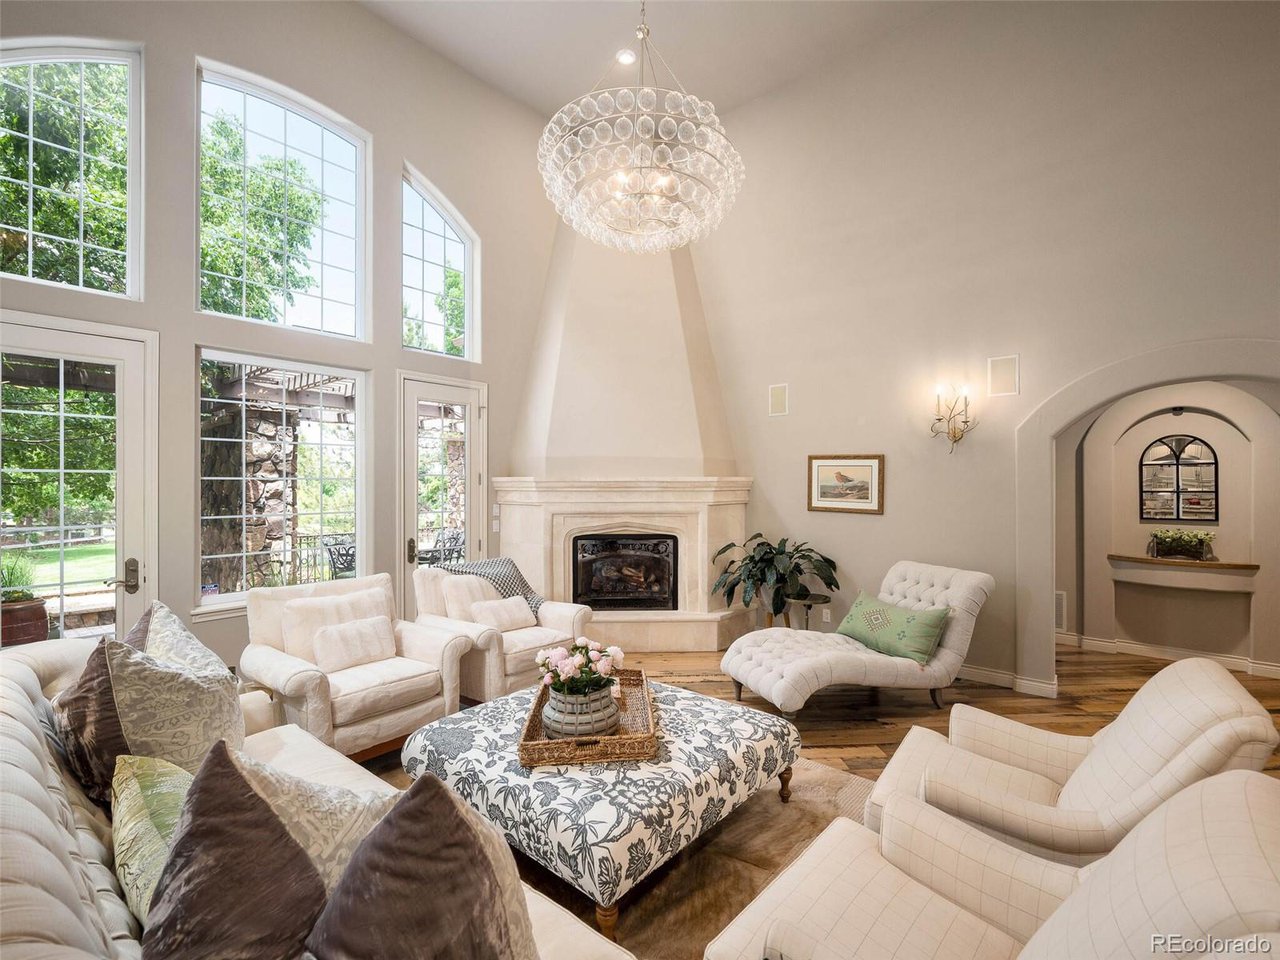
Property photo 1
Property photo 2
Property photo 3
Property photo 4
Property photo 5
6 Beds
6 Baths
5,722 sqft

$2,022,415

711 Skywalker Pt, Lafayette CO, 80026

Price per sqft$353.45
Built in2004
Property size5,722 sqft
Property typeResidential
Courtesy of LIV Sotheby's International Realty, Kristin Michas Listing Contact: 303-893-3200

Overview

Sold

Listed Jun 9, 2022

Updated Jul 31

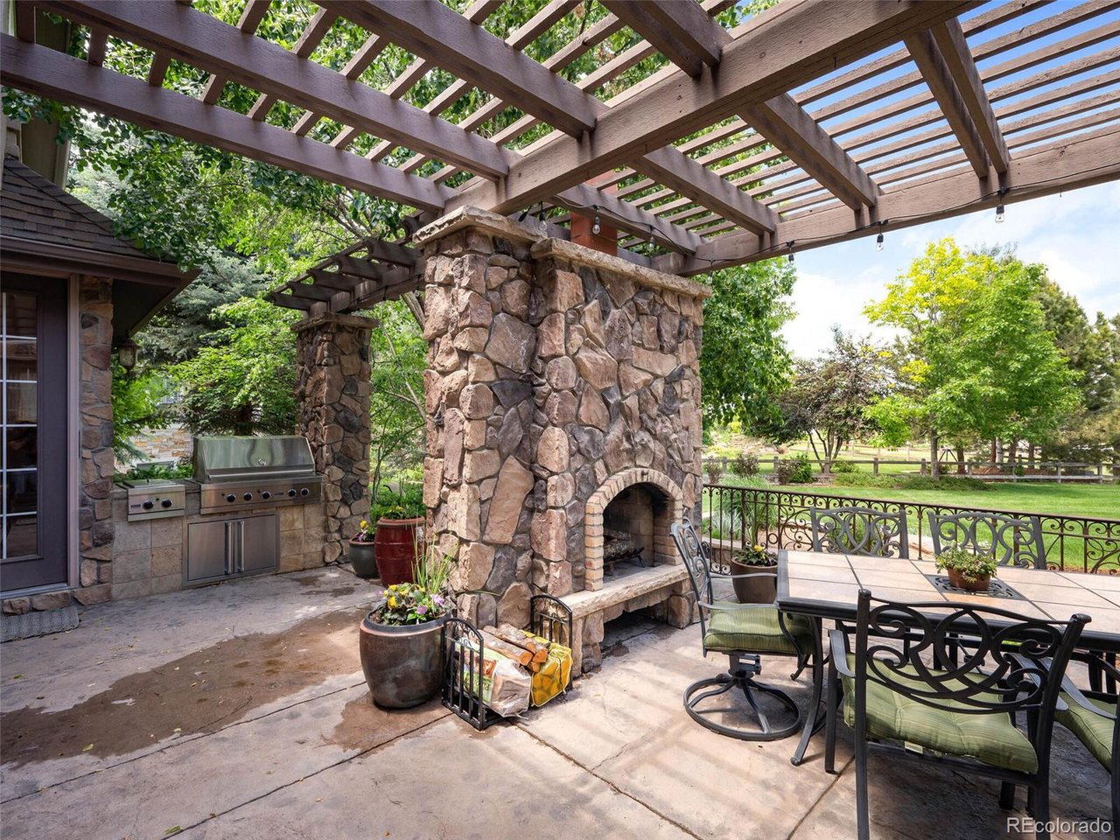
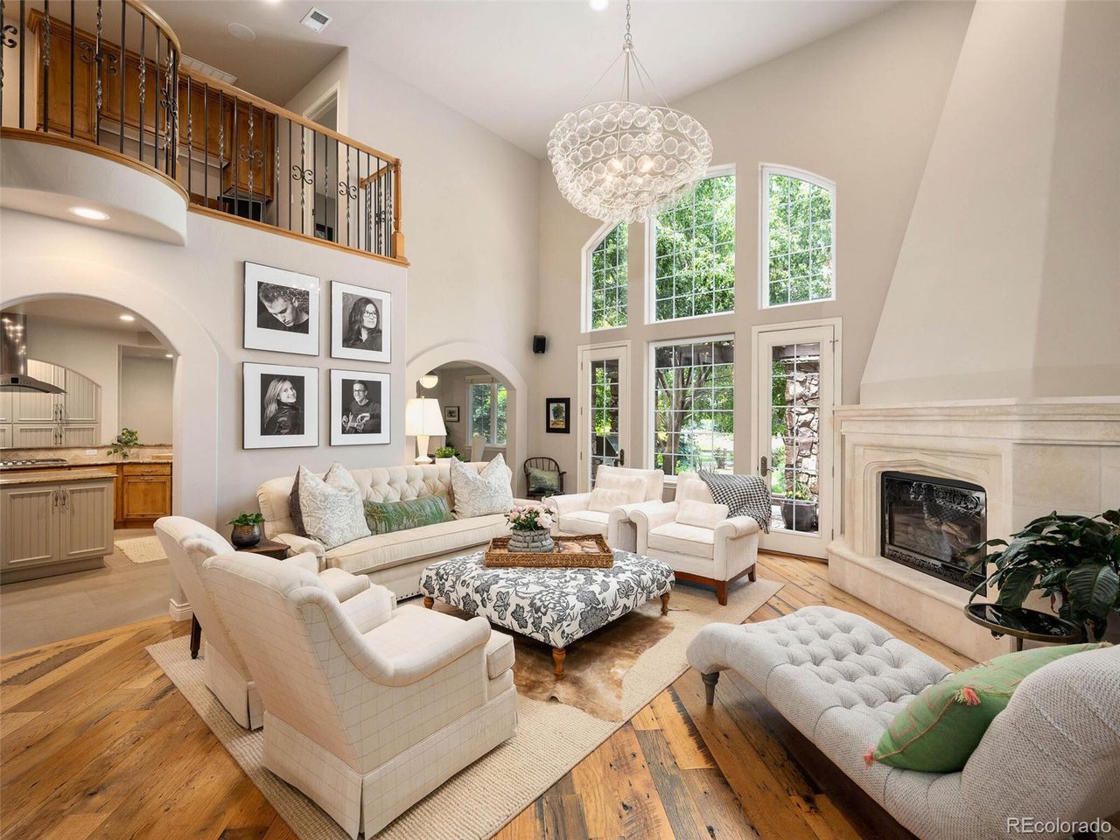
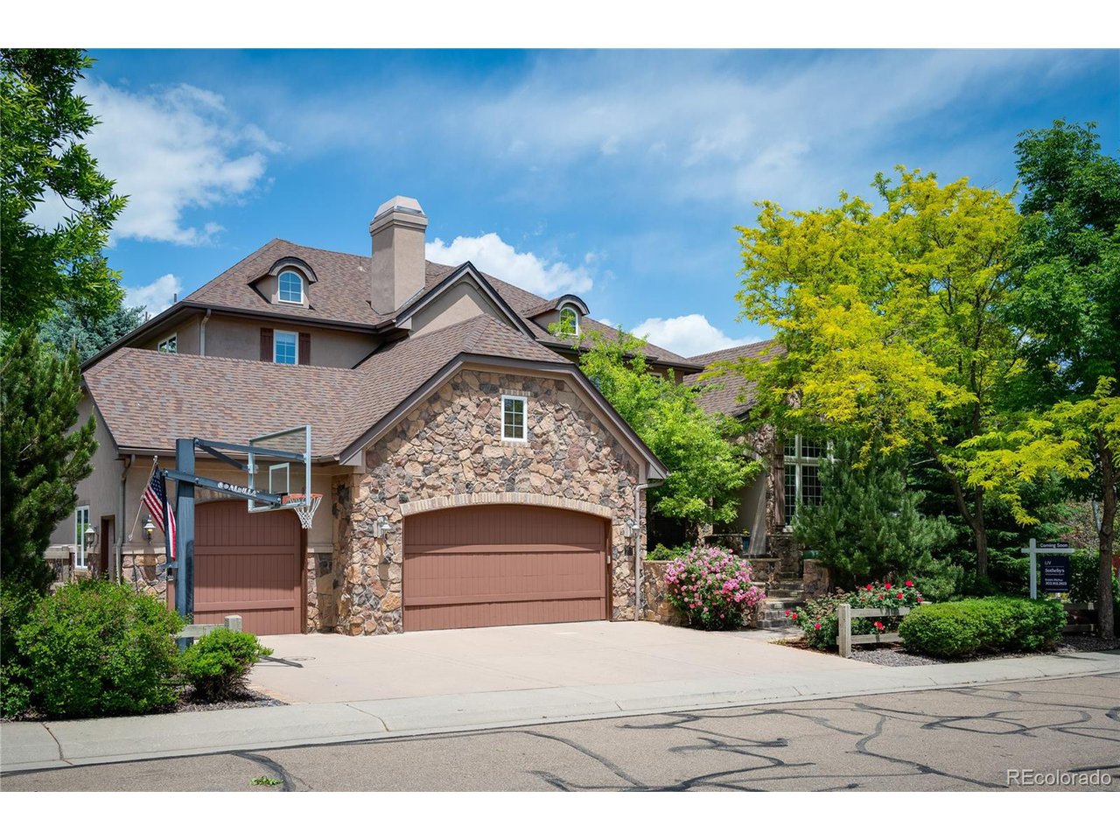
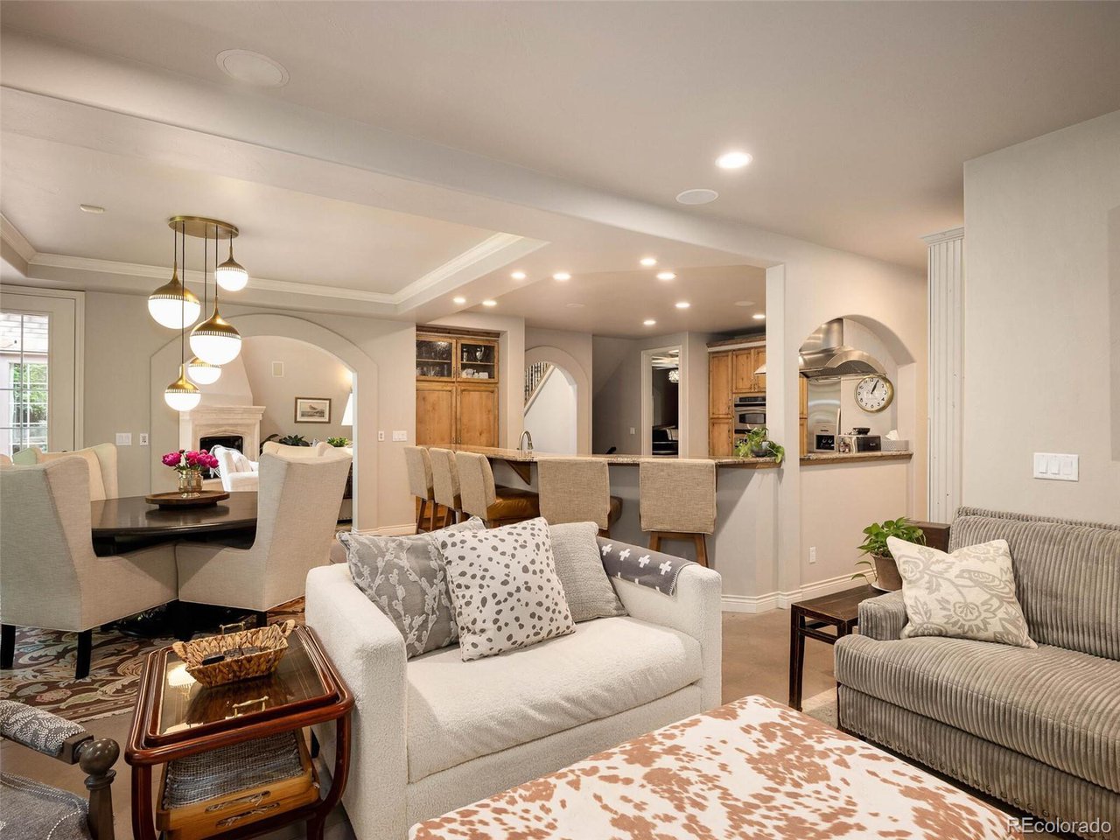
This home exemplifies pride of ownership! Everything about this home is thoughtfully designed and gorgeous! You are going to fall in love immediately. The customized features in this home are extraordinary! To give you an idea, you will find upgrades such as the 19th century Wisconsin barnwood floors, limestone floors, Thermador, Viking and GE Profile appliances, custom oak built-in bookshelves with a sliding ladder and vaulted ceiling, Mendota gas fireplaces, 18th century French antique fireplace mantel, multiple designer Circa chandeliers, canned 30-year LED lighting throughout, and on and on it goes. The moment you enter the foyer you will see the oversized windows with the views of the patio and greenery. The home is perfect for entertaining friends and family in the great room or have more intimate gatherings by enjoying the open floor plan of the kitchen and family room. The primary bedroom opens to the patio and features a large walk-in closet and 5-piece bath. Laundry is conveniently located on both the main level as well as the upper level. Venture upstairs to tour the 4 large bedrooms with 2 jack and jill baths and the loft study area. Of course, the basement is yet another out the ordinary experience. Built by John Hubert with reclaimed 19th century 13" wood beams and steel out of Pennsylvania it also features a home theater, reading area, build in bar, and large bedroom with tons of light. The home is on Indian Peaks golf course and is situated perfectly on the lot to accommodate a large backyard in addition to a patio seating area under a pergola with a built-in stone fireplace. This home is a rare find!

Additional information

MLS® ID
8213982

Interior Features

Bedrooms
6
Bathrooms
6
Fireplace
Yes
Cooling
Yes
Heating
Yes
Basement
Yes

Exterior Features

Lot Size
0.35 Acres

Other Property Details

Taxes
$10,246
Tax Frequency
Annually
Association Fee Frequency
Monthly
Garage
Yes
MLS provider logo

Listings courtesy of Information and Real Estate Services, LLC (IRES) as distributed by MLS GRID

All information deemed reliable but not guaranteed and should be independently verified. All properties are subject to prior sale, change or withdrawal. Neither listing broker(s) nor Janet Leap shall be responsible for any typographical errors, misinformation, misprints and shall be held totally harmless. Properties displayed may be listed or sold by various participants in the MLS. 

Based on information submitted to the MLS GRID as of 12:35 AM UTC on 7/31/2026. All data is obtained from various sources and may not have been verified by broker or MLS GRID. Supplied Open House Information is subject to change without notice. All information should be independently reviewed and verified for accuracy. Properties may or may not be listed by the office/agent presenting the information.

©2026 Information and Real Estate Services, LLC (IRES). All rights reserved.

DMCA Notice 

Powered by Luxury Presence