Property photo 1
Property photo 2
Property photo 3
Property photo 4
Property photo 5
6 Beds
5 Baths
4,700 sqft

$2,500,000

1559 Birchwood Ct, Lafayette CO, 80026

Price per sqft$531.91
Built in2012
Property size4,700 sqft
Property typeResidential
Courtesy of LIV Sotheby's International Realty, Jewel Brown Listing Contact: 303-893-3200

Overview

Sold

Listed Feb 24, 2022

Updated Jul 29

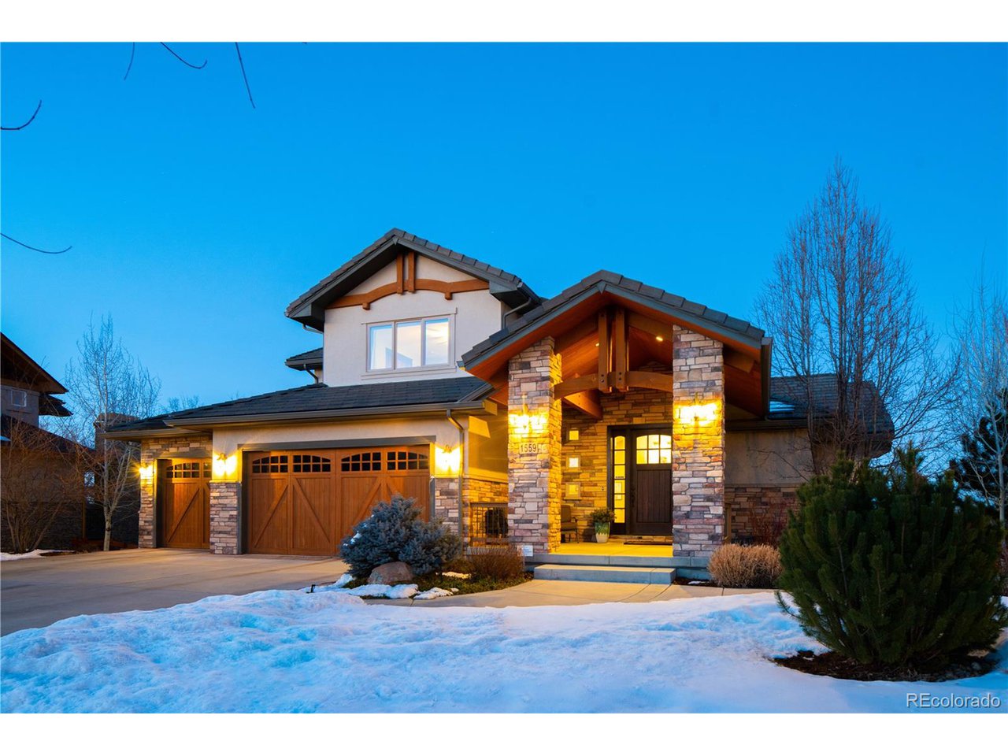
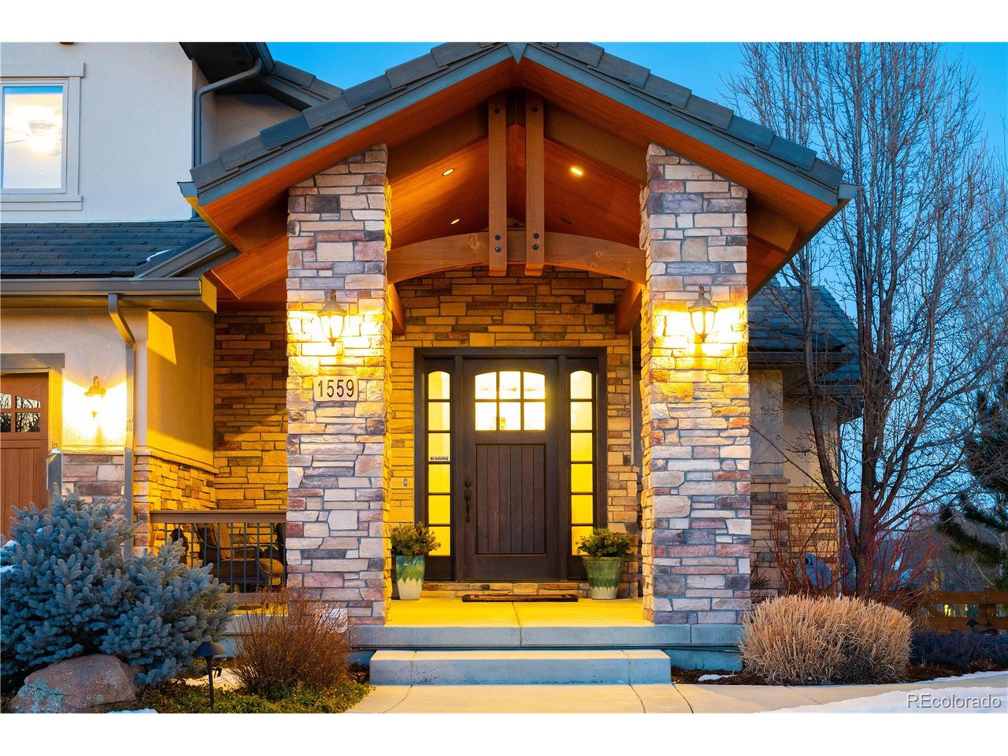
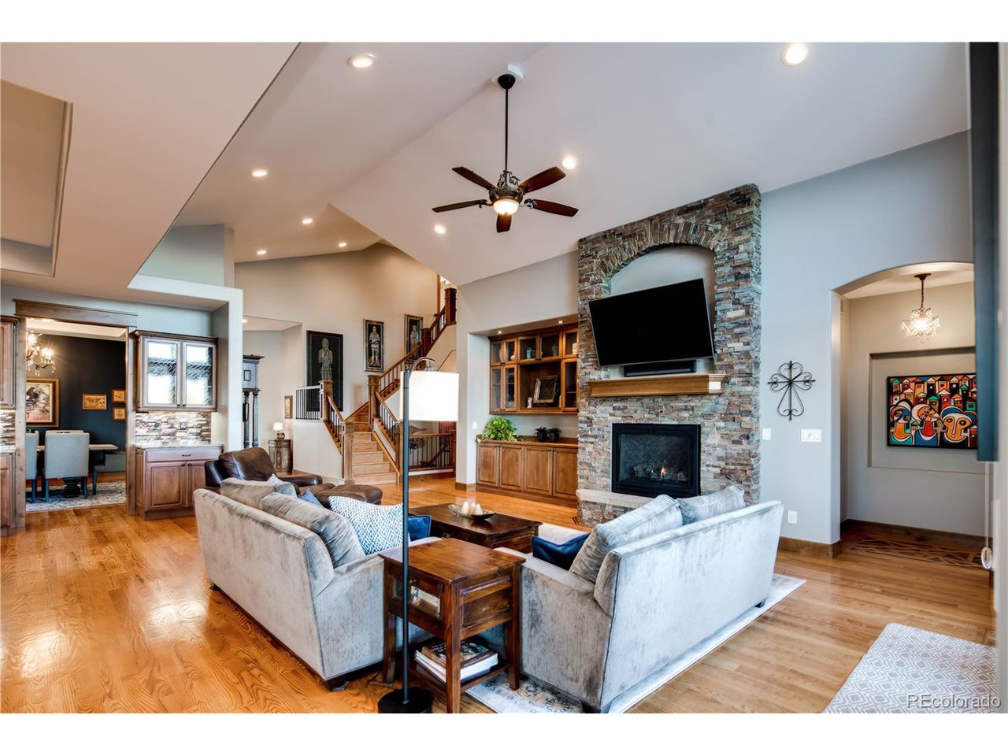
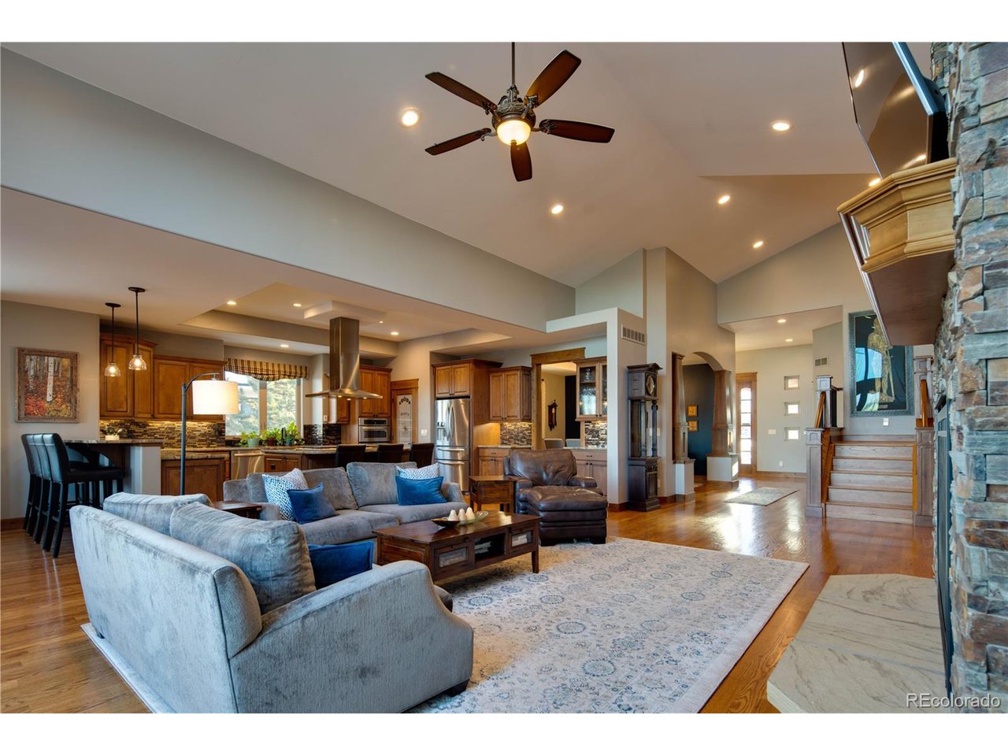
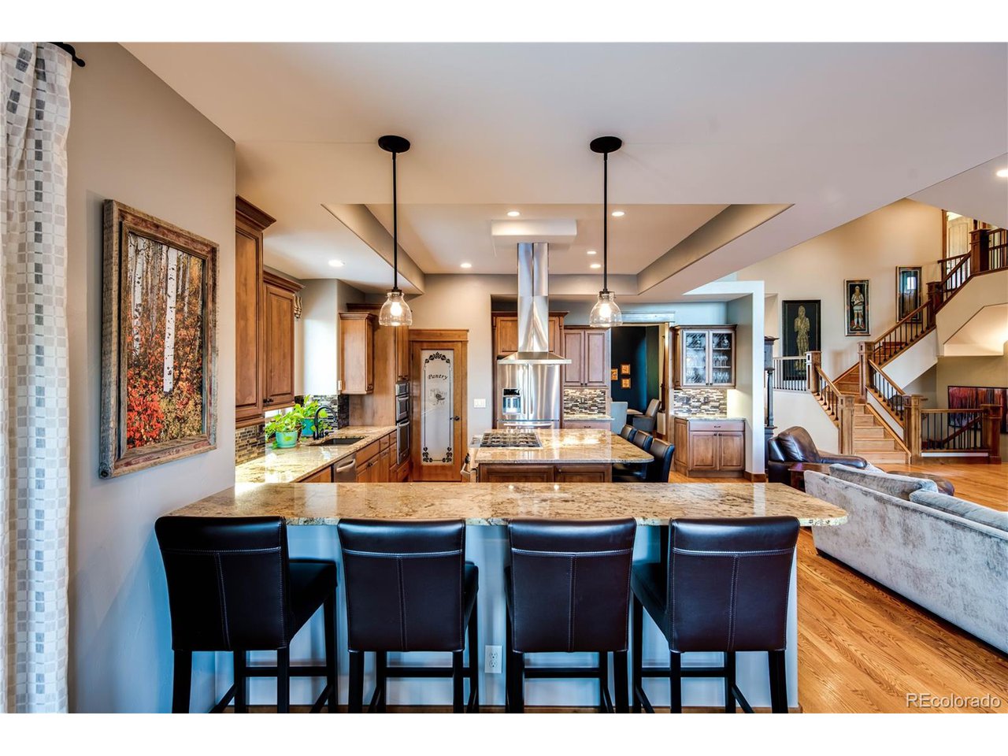
Tucked away in the coveted Spring Creek neighborhood, this home will not disappoint! Spacious foyer and hall with gleaming hardwoods welcome you into the heart of the home. Stunning wood staircase, opens to vaulted ceilings and the light-filled great room. Main room boasts stone fireplace and opens to the large outdoor deck, making for seamless indoor/outdoor living. Gourmet kitchen offers a large island, Stainless steel appliances, including two ovens, granite counters, and walk-in pantry. Grand main floor master with fireplace, large five-piece bath and walk-in closet catches the morning sun. A separate entrance from the master to outdoor deck adds quick access to enjoy the outdoors. Main floor secondary bedroom or office offers great flexibility with 3/4 guest hall bath. Two beds share a hall bath and loft on upper level. The lower level is an entertainers dream: family room with fireplace for movie watching, large rec room with pool table, wet bar, and wine cellar. Family room opens to lower level covered patio and spa. Two additional bedrooms on either side of a hall bath feel like main floor living at garden level. Two large storage spaces, one complete with infrared sauna. This timeless home will check all the boxes, too many details to list! A car enthusiast's garage with epoxy floors and California Closet storage system. The fenced yard backs to greenbelt and allows added privacy to all of the amazing outdoor spaces - professionally landscaped! Enjoy outdoor entertaining at it's finest when your East facing yard is shaded from the afternoon sun. Each room in this home flows beautifully and the detail and design will not go unnoticed!

Additional information

MLS® ID
2869903

Interior Features

Bedrooms
6
Bathrooms
5
Fireplace
Yes
Cooling
Yes
Heating
Yes
Basement
No

Exterior Features

Lot Size
0.39 Acres

Other Property Details

Taxes
$10,625
Tax Frequency
Annually
Association Fee Frequency
Monthly
Garage
Yes
MLS provider logo

Listings courtesy of Information and Real Estate Services, LLC (IRES) as distributed by MLS GRID

All information deemed reliable but not guaranteed and should be independently verified. All properties are subject to prior sale, change or withdrawal. Neither listing broker(s) nor Janet Leap shall be responsible for any typographical errors, misinformation, misprints and shall be held totally harmless. Properties displayed may be listed or sold by various participants in the MLS. 

Based on information submitted to the MLS GRID as of 9:11 AM UTC on 7/29/2026. All data is obtained from various sources and may not have been verified by broker or MLS GRID. Supplied Open House Information is subject to change without notice. All information should be independently reviewed and verified for accuracy. Properties may or may not be listed by the office/agent presenting the information.

©2026 Information and Real Estate Services, LLC (IRES). All rights reserved.

DMCA Notice 

Powered by Luxury Presence