Property photo 1
Property photo 2
Property photo 3
Property photo 4
Property photo 5
6 Beds
4 Baths
3,938 sqft

$2,372,000

304 McKinley Park Lane Ln, Louisville CO, 80027

Price per sqft$602.34
Built in1997
Property size3,938 sqft
Property typeResidential
Courtesy of Trelora Realty, Inc., Trelora Realty Team Listing Contact: [email protected],720-410-6100

Overview

Sold

Listed May 31, 2024

Updated Jul 24

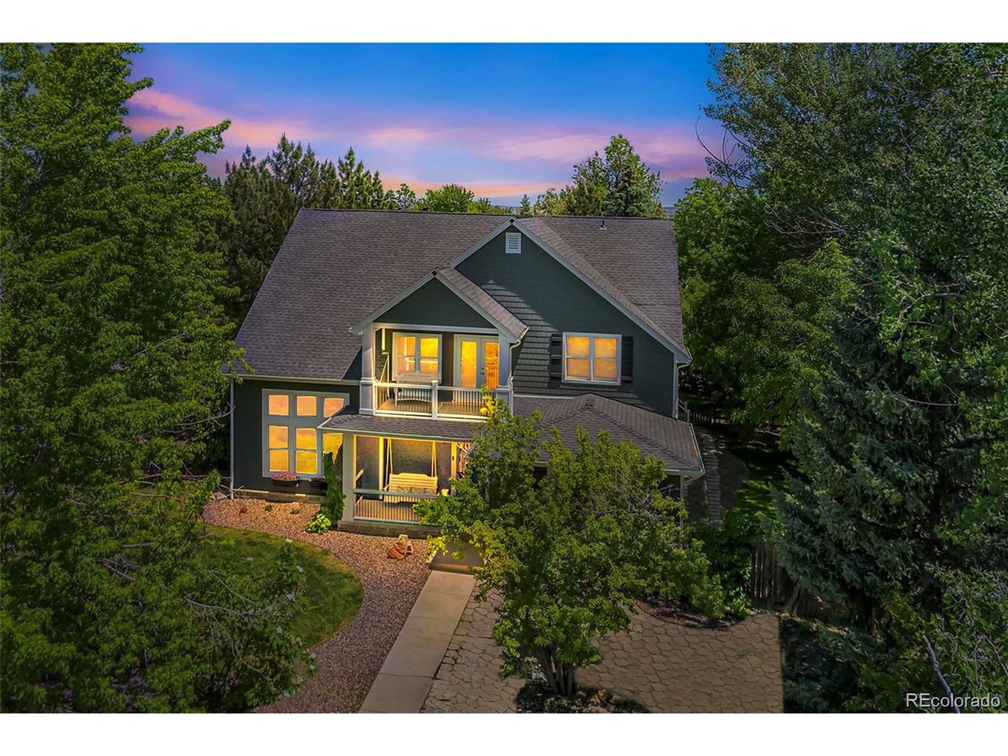
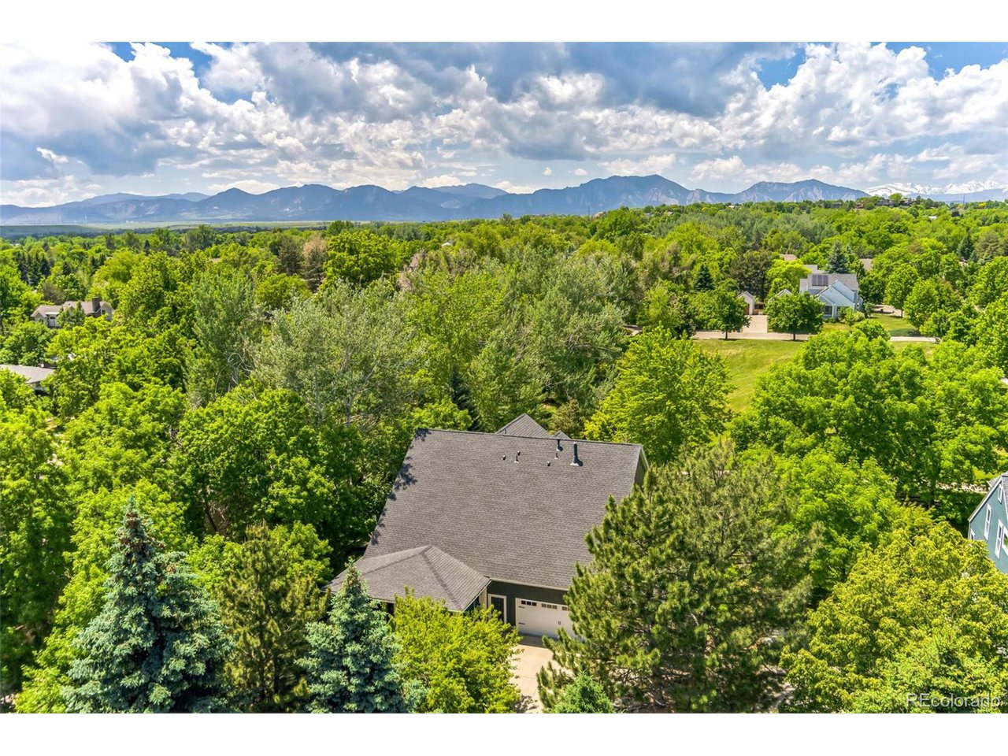
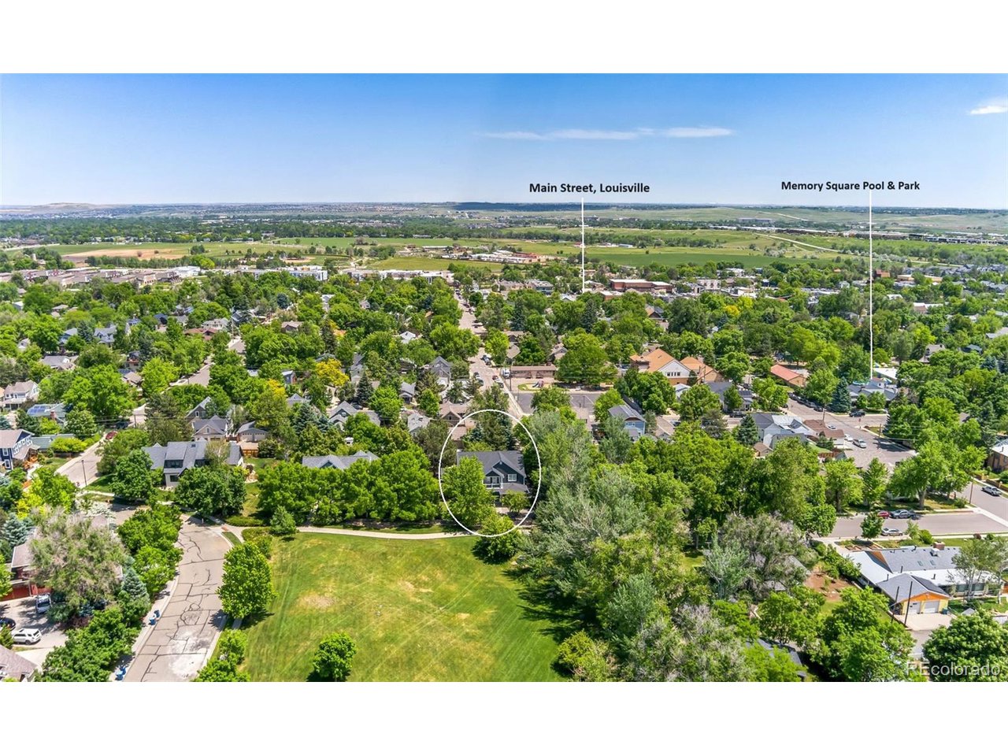
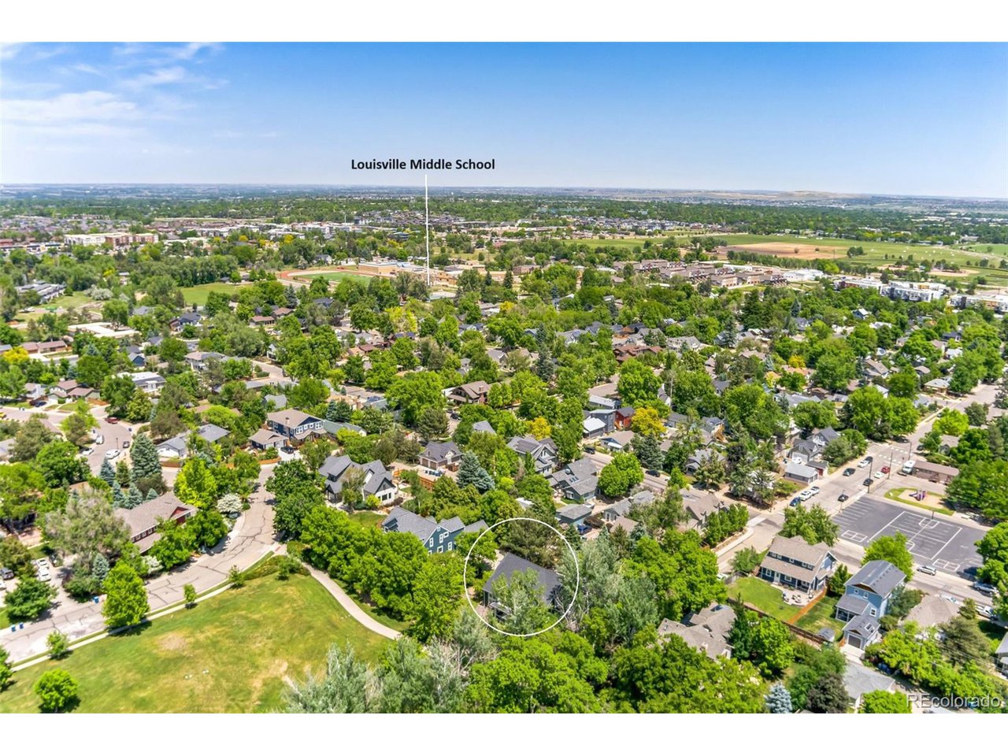
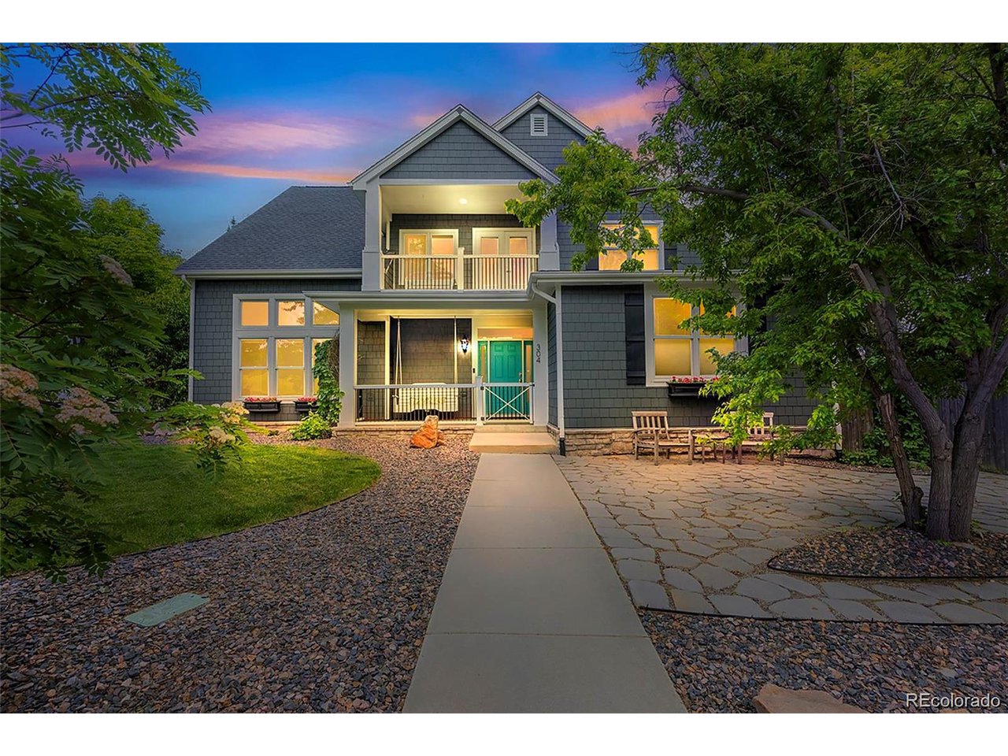
Experience the best of Old Town Louisville from this timeless home located directly on the charming and highly desirable McKinley Park! Slopeside to Old Town's favorite sledding hill, this extensively updated home is situated perfectly, just a few blocks from Main Street Louisville. Walk out of your front door directly into McKinley Park to find short walks to Louisville Elementary (2 blocks south), Louisville Middle School (.4 miles), and Memory Square Pool (2.5 blocks). You will also enjoy amazing privacy on this lush .36 acre lot surrounded by mature trees. This home features updates and upgrades inside and out, including beautiful hardwood floors, vaulted ceilings, custom millwork, and new siding in 2021. The main floor primary suite provides a quiet retreat, with a recently updated bath featuring a claw-foot soaking tub, walk-in steam shower, and two walk-in closets. The kitchen includes slab granite counters and Bosch appliances. The large dining room offers options for dining and lounging, with French doors that open onto a large, private covered patio enabling an easy flow between the indoors and outdoors. Two bedrooms, an updated bathroom, and a family room are located upstairs, where a covered deck overlooks the park. The finished basement offers another family room (or huge bedroom) plus two bedrooms and an updated bathroom. A large storage room doubles as an exercise room and/or workshop. The three car garage has plenty of room for bikes, skis, and snowboards. McKinley Park homes are rarely available, so don't miss this opportunity for the perfect Old Town Louisville experience.

Additional information

MLS® ID
7566248

Interior Features

Bedrooms
6
Bathrooms
4
Fireplace
Yes
Cooling
Yes
Heating
Yes
Basement
Yes

Exterior Features

Lot Size
0.36 Acres

Other Property Details

Taxes
$12,271
Tax Frequency
Annually
Association Fee Frequency
Yearly
Garage
Yes
MLS provider logo

Listings courtesy of Information and Real Estate Services, LLC (IRES) as distributed by MLS GRID

All information deemed reliable but not guaranteed and should be independently verified. All properties are subject to prior sale, change or withdrawal. Neither listing broker(s) nor Janet Leap shall be responsible for any typographical errors, misinformation, misprints and shall be held totally harmless. Properties displayed may be listed or sold by various participants in the MLS. 

Based on information submitted to the MLS GRID as of 5:56 AM UTC on 7/24/2026. All data is obtained from various sources and may not have been verified by broker or MLS GRID. Supplied Open House Information is subject to change without notice. All information should be independently reviewed and verified for accuracy. Properties may or may not be listed by the office/agent presenting the information.

©2026 Information and Real Estate Services, LLC (IRES). All rights reserved.

DMCA Notice 

Powered by Luxury Presence