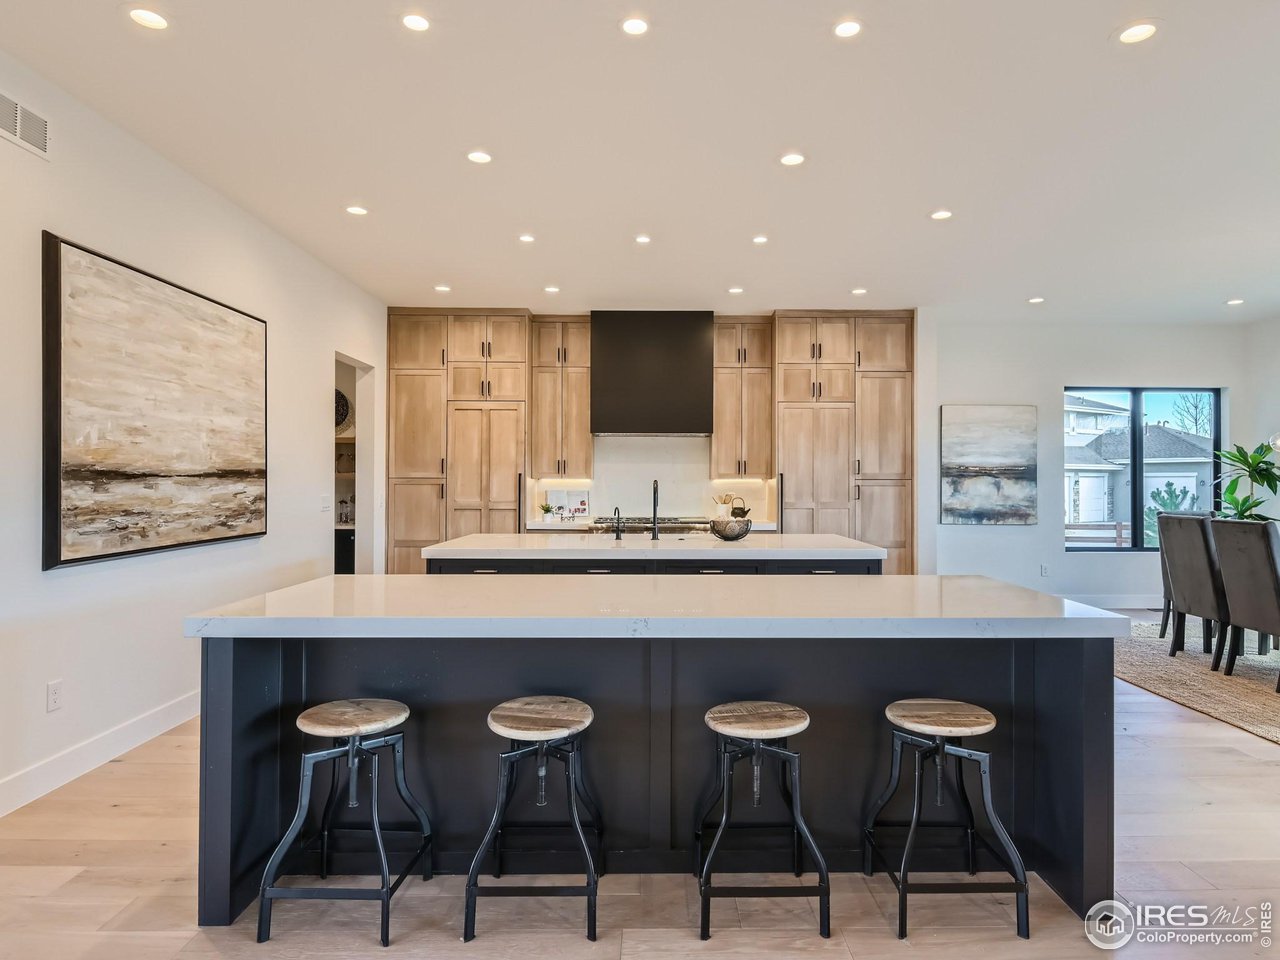
Property photo 1
Property photo 2
Property photo 3
Property photo 4
Property photo 5
6 Beds
6 Baths
6,450 sqft

$3,200,000

1574 Spring Creek Dr, Lafayette CO, 80026

Price per sqft$496.12
Built in2023
Property size6,450 sqft
Property typeResidential
Courtesy of Jetta Yacovetta, Jetta Yacovetta Listing Contact: 3039166684

Overview

Sold

Listed Mar 30, 2024

Updated Jun 1


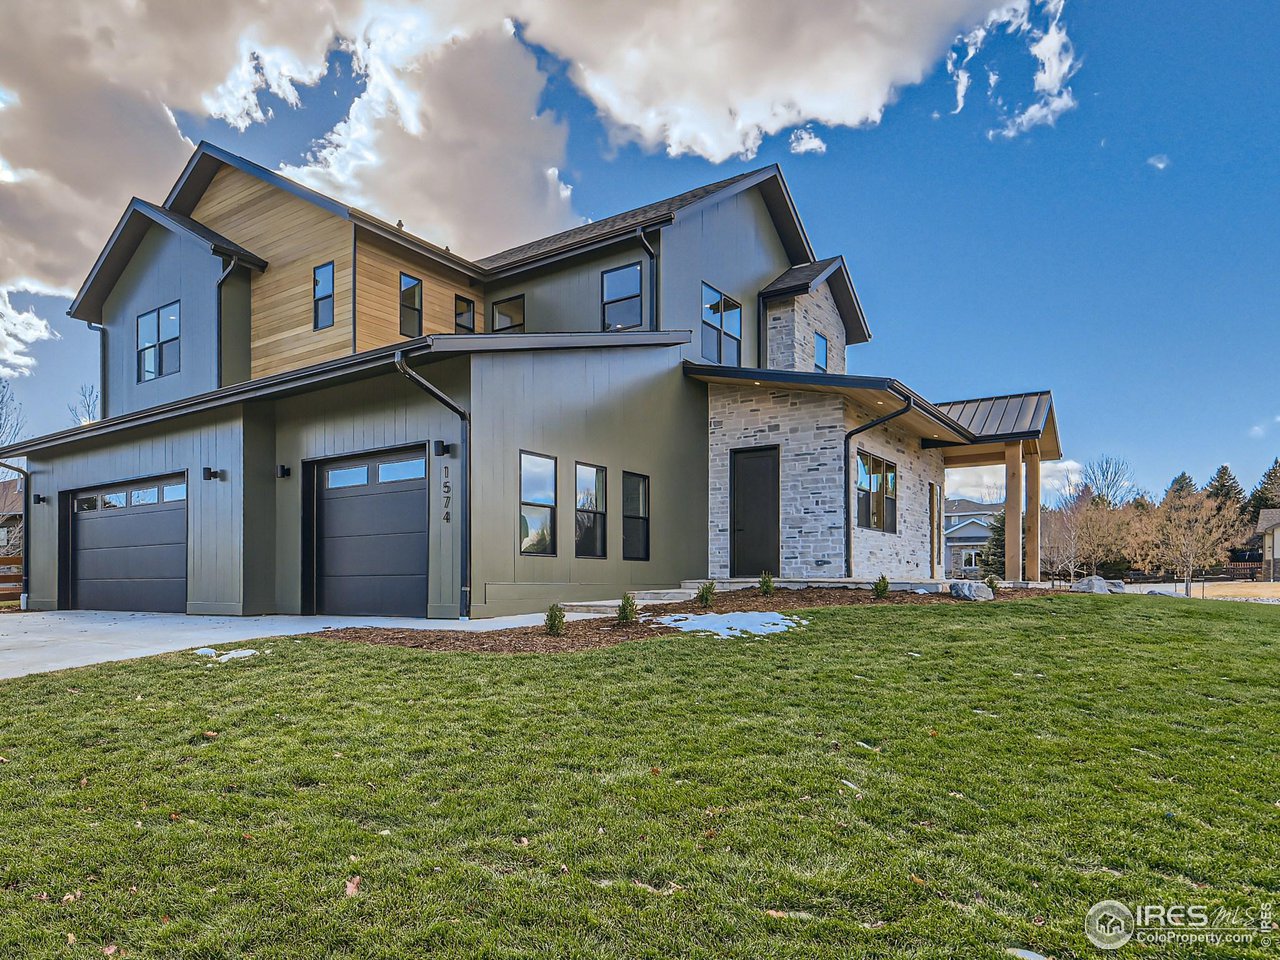
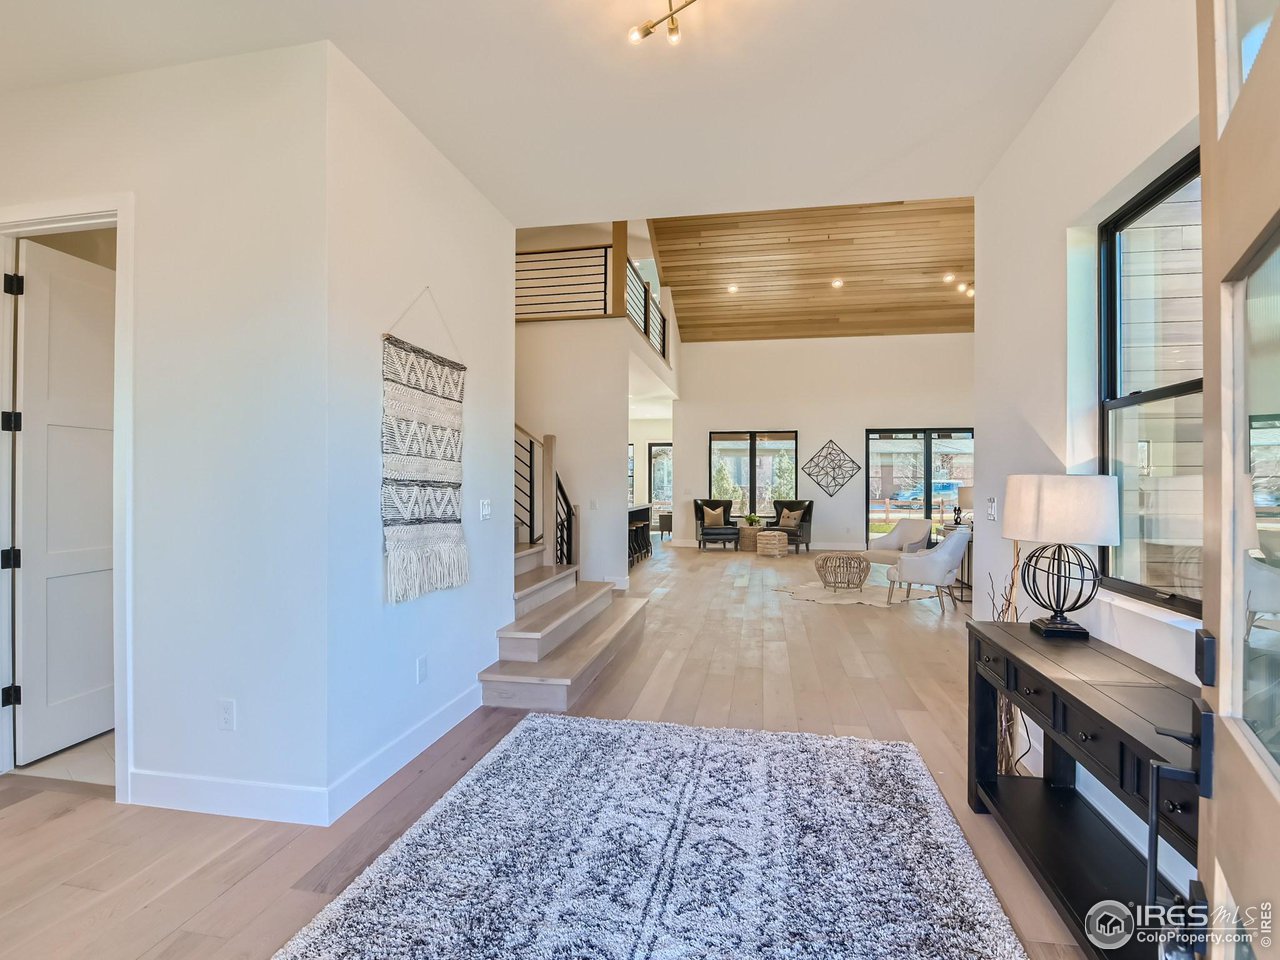
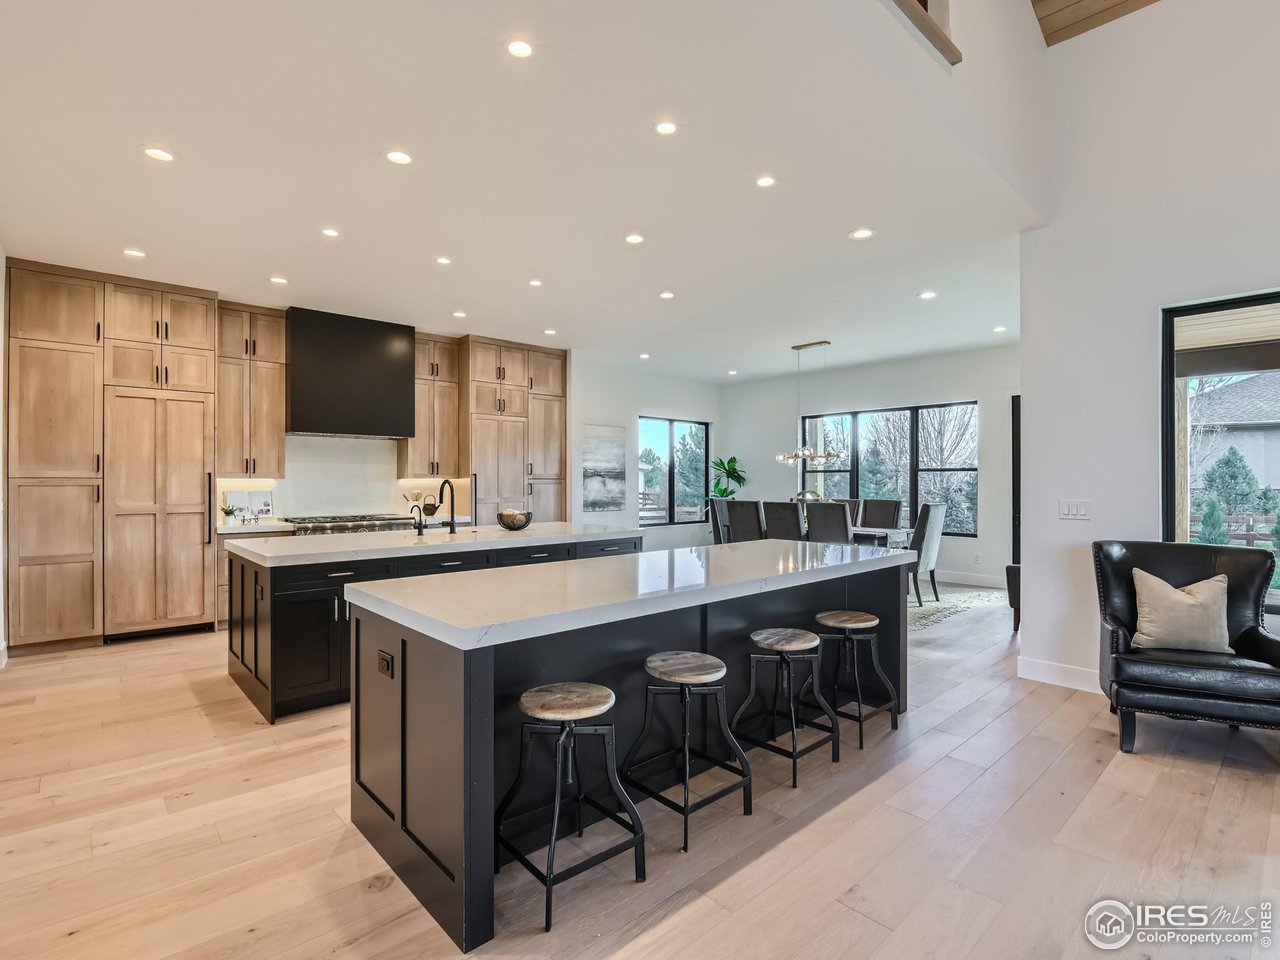
WELCOME HOME!!! This Colorado Craftsman with an unparalleled balance of sophistication and modern design. You will enjoy the ultimate in gourmet kitchens: ~ Thermador Pro Series appliances ~ 30" freezer 30" fridge ~ two dishwashers ~ 48" double oven range with 6 gas burners and 2 induction burners ~ your Butler's pantry features white oak floating shelves, ~beverage refrigerator ~ drawer microwave ~sink ~perfect for entertaining! Space for everyone, 6 bedrooms and 6 bathrooms! Basement finished with family room and bedroom w/ en suite bath, and storage area. Primary suite with spa like bathroom and space for washer/dryer! The home is a Smart Home, wired throughout, control your speakers, blinds and even turn on your oven! Stunning white oak engineered hardwood floors throughout the main level, main floor bathrooms are tile. The staircase features solid oak landings and treads - from basement to upper level, completing the staircase is custom metal railing, and white oak railing. The great room features soaring ceilings clad in vertical grain hem fir with a gas fireplace to cosy up to on those chilly Colorado days! Built with the best insulation, radon system, whole house humidifier, two On-Demand water heaters, three high efficiency heating and cooling systems combined with a photo voltaic system that makes the house net zero. No detail missed in this incredible home.Transition to the outside and enjoy the flagstone patio with a built-in pro series gas BBQ grill. Your oversized 3 car garage has WiFi, belt driven openers, hot and cold water hose hookups, two electric car chargers and enough room to have all the cars and toys!

Additional information

MLS® ID
1006010

Interior Features

Bedrooms
6
Bathrooms
6
Fireplace
Yes
Heating
Yes
Basement
Yes

Exterior Features

Lot Size
0.53 Acres

Other Property Details

Taxes
$13,094
Tax Frequency
Annually
Association Fee Frequency
Monthly
Garage
Yes
New Construction
Yes
MLS provider logo

Listings courtesy of Information and Real Estate Services, LLC (IRES) as distributed by MLS GRID

All information deemed reliable but not guaranteed and should be independently verified. All properties are subject to prior sale, change or withdrawal. Neither listing broker(s) nor Janet Leap shall be responsible for any typographical errors, misinformation, misprints and shall be held totally harmless. Properties displayed may be listed or sold by various participants in the MLS. 

Based on information submitted to the MLS GRID as of 5:04 PM UTC on 6/1/2026. All data is obtained from various sources and may not have been verified by broker or MLS GRID. Supplied Open House Information is subject to change without notice. All information should be independently reviewed and verified for accuracy. Properties may or may not be listed by the office/agent presenting the information.

©2026 Information and Real Estate Services, LLC (IRES). All rights reserved.

DMCA Notice 

Powered by Luxury Presence