Property photo 1
Property photo 2
Property photo 3
Property photo 4
Property photo 5
3 Beds
4 Baths
2,978 sqft

$2,198,000

908 Rex St, Louisville CO, 80027

Price per sqft$738.08
Built in1924
Property size2,978 sqft
Property typeResidential
Courtesy of RE/MAX Elevate, Elizabeth Ryterski Listing Contact: 7203005680

Overview

Sold

Listed May 16, 2025

Updated Aug 8

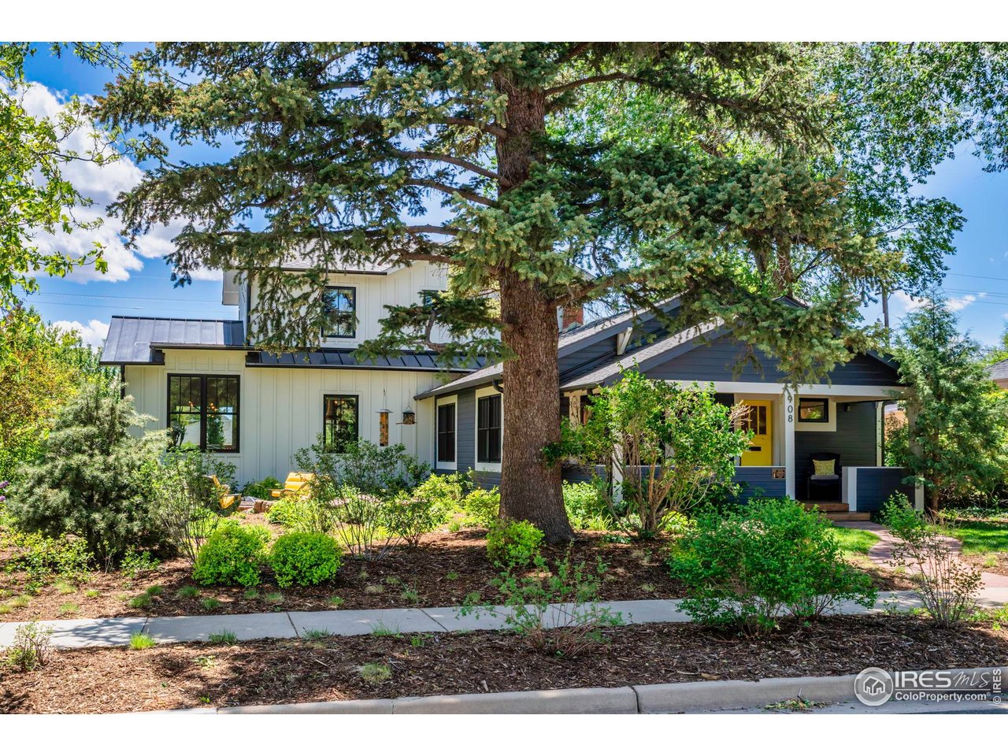
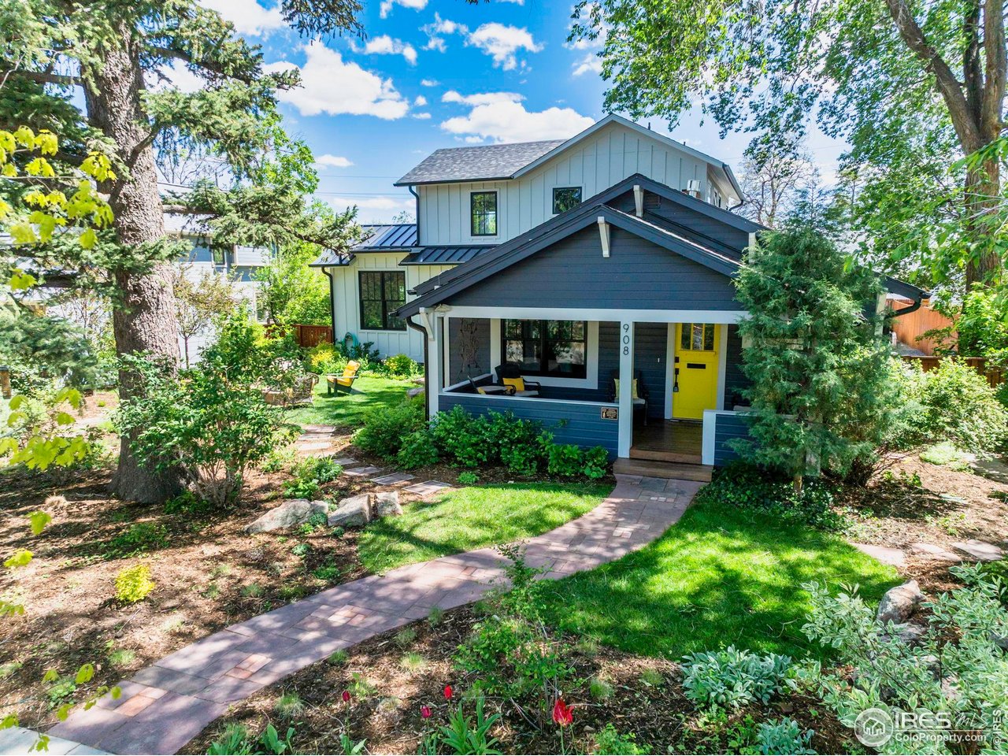
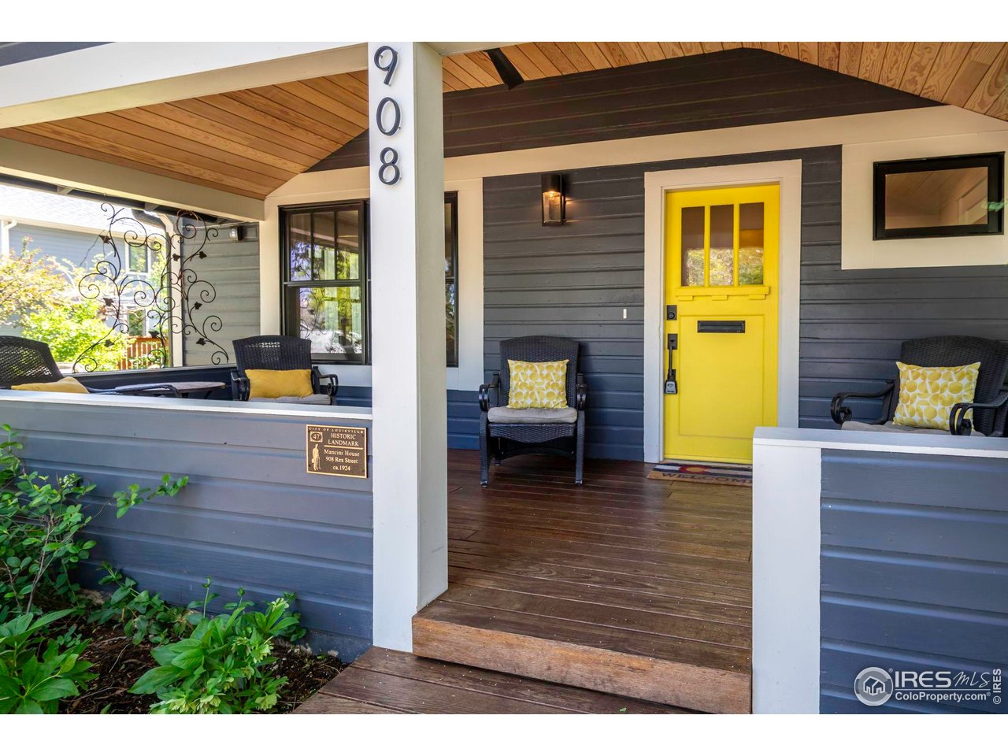
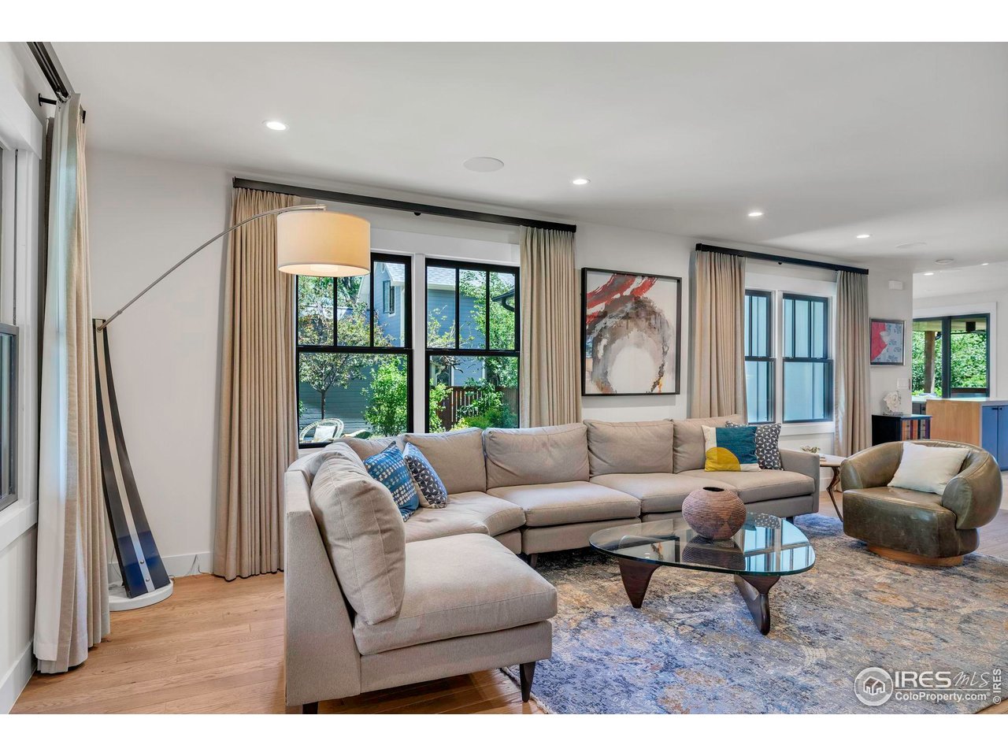
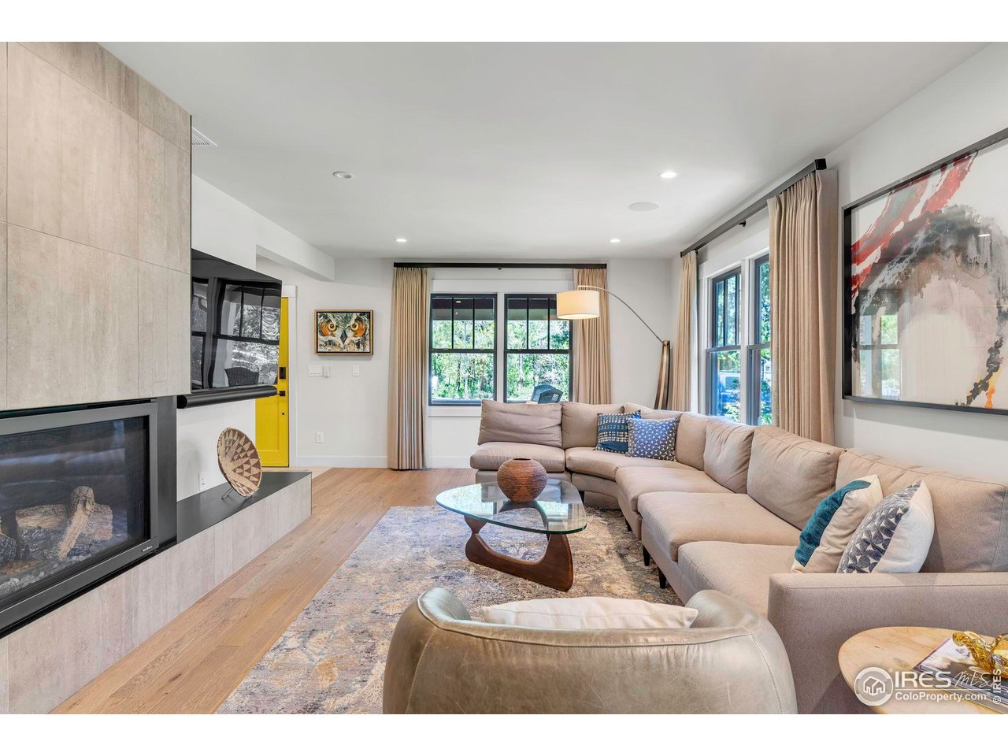
Step into a piece of Louisville's history with this DAJ-designed home, originally built in 1924 and thoughtfully expanded and renovated in 2021. Just steps from Community Park and a short stroll to Old Town, this gem sits on nearly a quarter-acre lot, shaded by a majestic tree that's stood since the home's earliest days. While the charming historic facade and covered front porch with white ash flooring remain, the interior has been reimagined with modern finishes and an open layout. Stylish details include illuminated steps, under-cabinet lighting in the kitchen and bathrooms, heated Italian-tiled bathroom floors, a dual-zoned HVAC system, Hunter Douglas electronic blinds, custom linen drapery, and wool carpeting. At the heart of the home, the chef's dream kitchen features top-of-the-line Thermador appliances, a spacious center island with seating, and seamless flow into the dining area and living room, complete with a gas fireplace. Two main-level bedrooms, a beautifully appointed full bath, and a conveniently located laundry room add to everyday ease. Step outside to the covered back deck, providing a cozy transition to the yard and detached two-car garage, already prepped for a future ADU. Upstairs, the private primary suite offers a spacious bedroom, walk-in closet, and en-suite bath. Just off the upstairs loft, the roof has been thoughtfully engineered for a future deck. The finished basement displays high ceilings, a large rec room, a 3/4 bath, and plenty of storage. The beautifully landscaped yard features cherry, plum, and apple trees, adding natural charm to this inviting property. With its unbeatable location near Community Park, rich history, and stunning modern upgrades, this home seamlessly blends old-world charm with contemporary luxury.

Additional information

MLS® ID
1034277

Interior Features

Bedrooms
3
Bathrooms
4
Fireplace
Yes
Cooling
Yes
Heating
Yes
Basement
No

Exterior Features

Lot Size
0.21 Acres

Other Property Details

Taxes
$7,197
Tax Frequency
Annually
Garage
Yes
MLS provider logo

Listings courtesy of Information and Real Estate Services, LLC (IRES) as distributed by MLS GRID

All information deemed reliable but not guaranteed and should be independently verified. All properties are subject to prior sale, change or withdrawal. Neither listing broker(s) nor Janet Leap shall be responsible for any typographical errors, misinformation, misprints and shall be held totally harmless. Properties displayed may be listed or sold by various participants in the MLS. 

Based on information submitted to the MLS GRID as of 4:02 AM UTC on 8/8/2026. All data is obtained from various sources and may not have been verified by broker or MLS GRID. Supplied Open House Information is subject to change without notice. All information should be independently reviewed and verified for accuracy. Properties may or may not be listed by the office/agent presenting the information.

©2026 Information and Real Estate Services, LLC (IRES). All rights reserved.

DMCA Notice 

Powered by Luxury Presence