Property photo 1
Property photo 2
Property photo 3
Property photo 4
Property photo 5
5 Beds
5 Baths
5,081 sqft

$2,495,000

2218 S Clayton St, Denver CO, 80210

Price per sqft$491.05
Built in2014
Property size5,081 sqft
Property typeResidential
Courtesy of LIV Sotheby's International Realty, Josh Behr Listing Contact: [email protected],303-903-9535

Overview

Coming soon Oct 14, 2026

Listed Oct 14, 2026

Updated 47 min ago

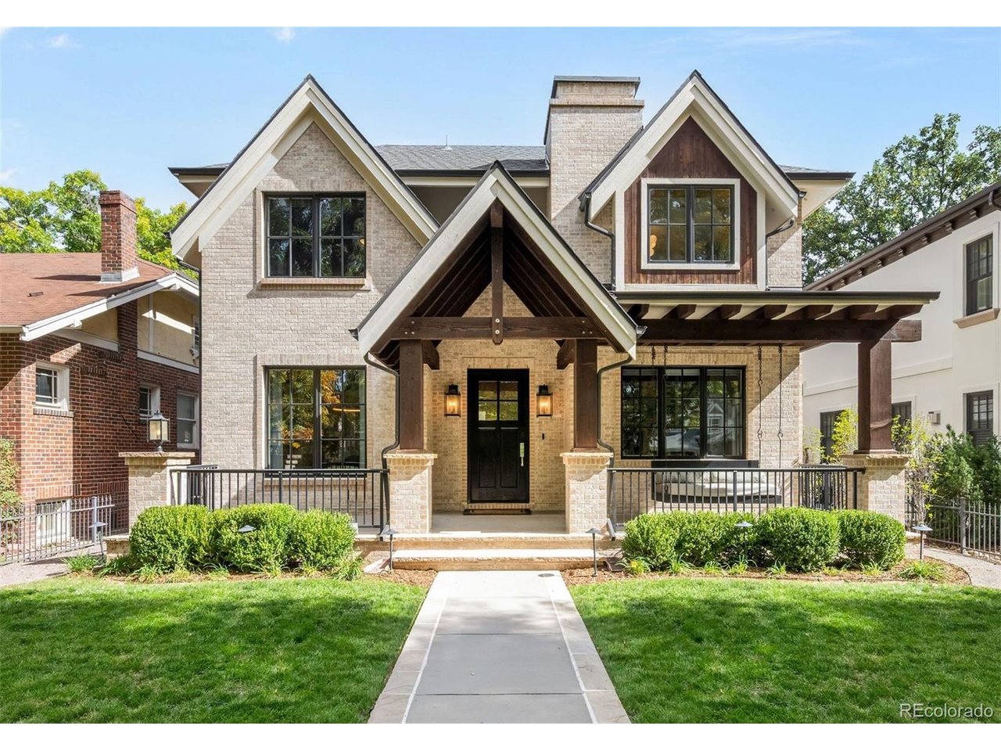
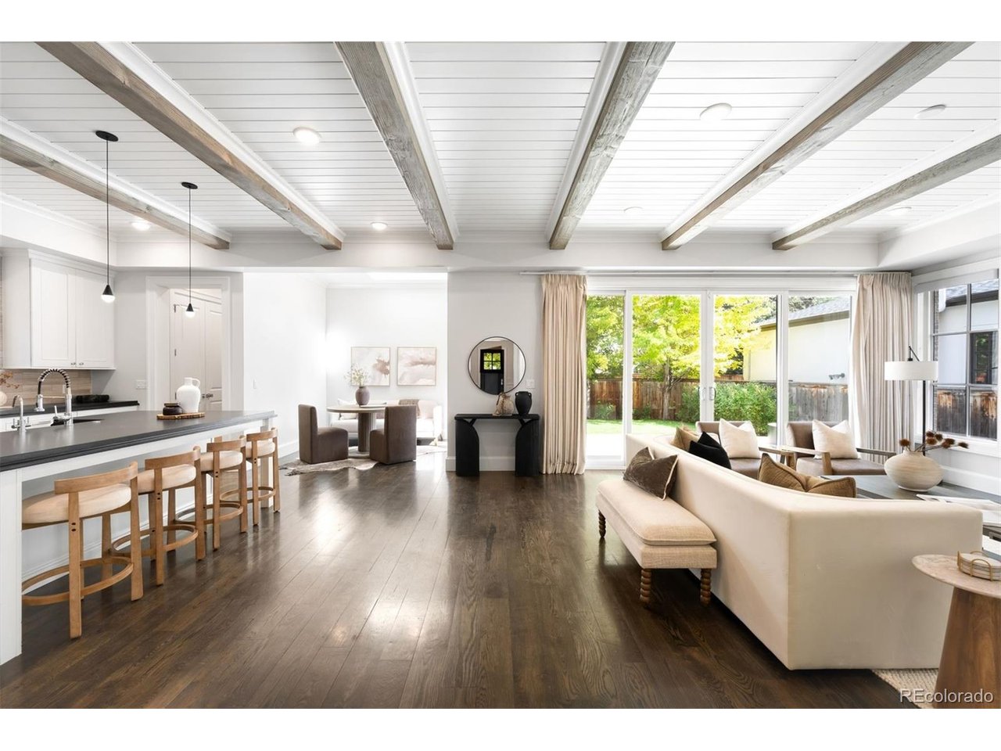
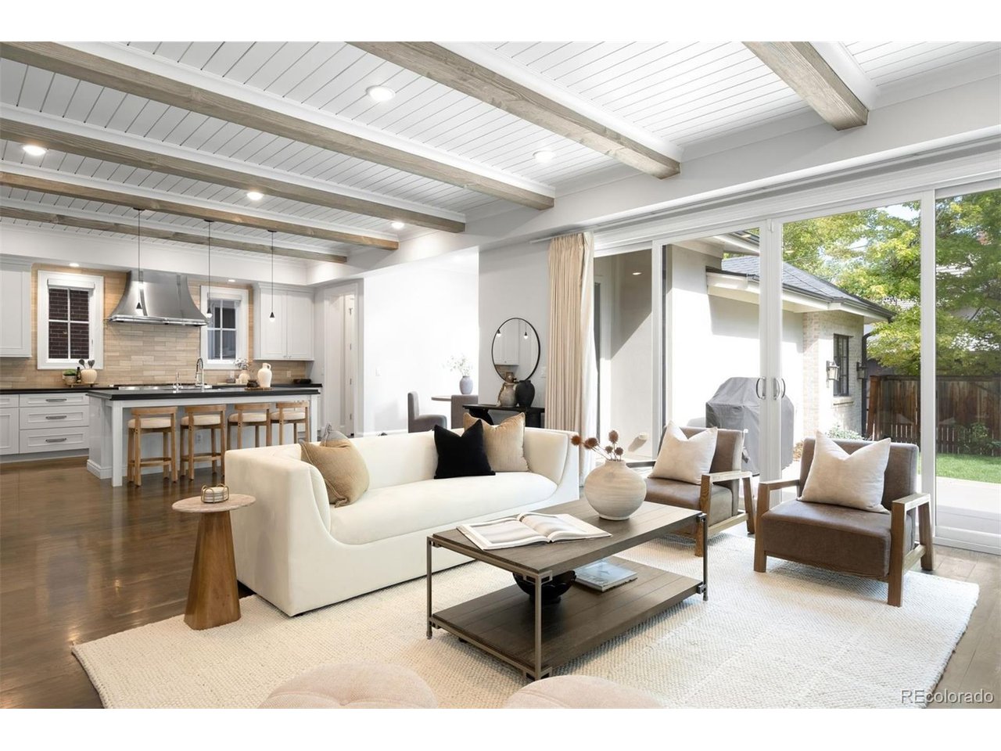
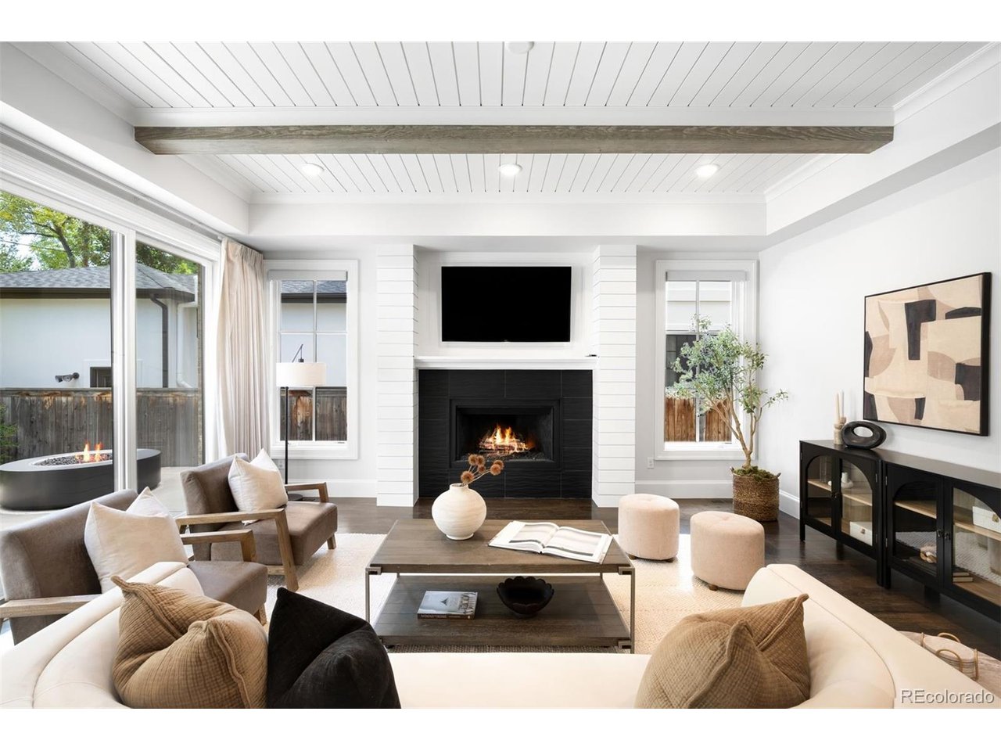
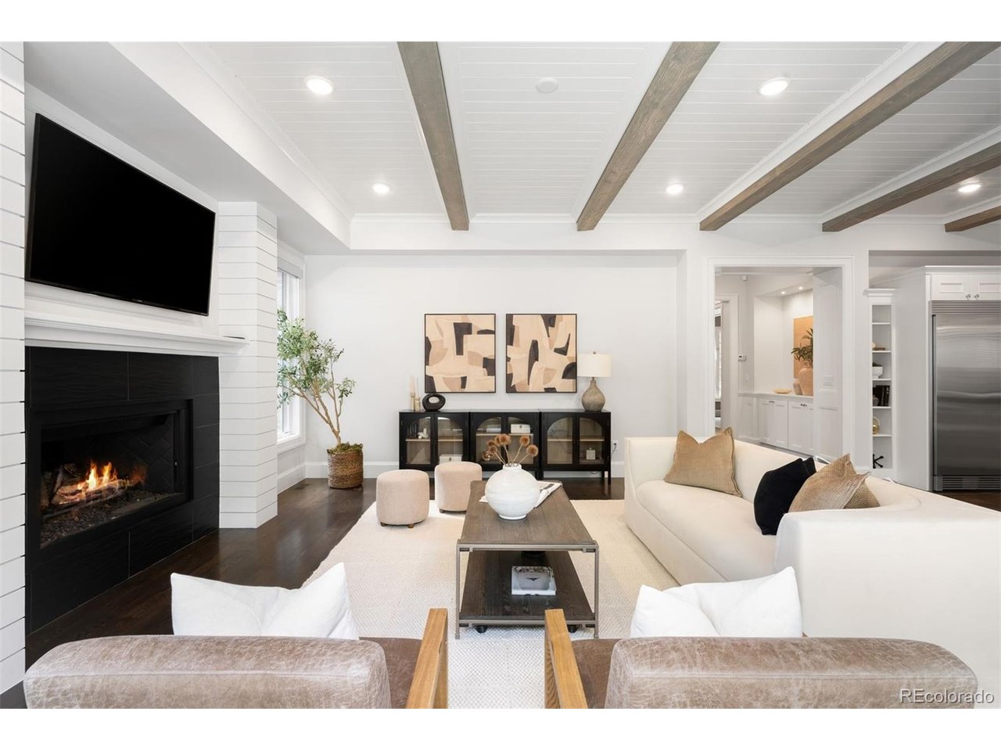
Just one block from highly coveted Observatory Park, this residence puts morning walks, neighborhood cafes, and the shops and restaurants of Cherry Creek within easy reach. Inside, generous living spaces open to a private patio and yard, creating a natural rhythm for quiet days and evenings spent entertaining. Tall ceilings and expansive windows bring light throughout the main level. The kitchen is both a beautiful centerpiece and a place to gather, with high-end appliances, custom cabinetry, and an oversized island. The breakfast nook and impressive glass doors from the family room overlook the east-facing patio with its fire pit and nicely landscaped backyard. The dining room, with its custom wine display and adjoining butler's pantry, lends itself to memorable evenings. Nearby, a stone-inlaid gas fireplace anchors the family room, while a sunlit office with built-ins offers a quiet place to work. Upstairs, the primary suite has a gas fireplace and oversized windows, which create a warm, restful setting; the bath pairs dual marble vanities with a soaking tub and glass-enclosed shower. A custom walk-in closet completes the suite. Two additional oversized bedrooms, each with an en-suite bath and walk-in closet, offer comfort and privacy. The finished lower level brings another dimension to the home, with a spacious entertaining area and glass-enclosed gym. Thoughtfully designed and executed to create a warm and inviting environment amid the peace of being in the heart of Observatory Park.

$16,599/mo

Est. mortgage payment based on a $2,495,000 home price.

All estimates are provided by Luxury Presence for informational purposes only. Actual amounts may vary.

Additional information

MLS® ID
4145924

Interior Features

Bedrooms
5
Bathrooms
5
Fireplace
Yes
Cooling
Yes
Heating
Yes
Basement
Yes

Exterior Features

Lot Size
0.14 Acres

Other Property Details

Taxes
$15,168
Tax Frequency
Annually
Garage
Yes
MLS provider logo

Listings courtesy of Information and Real Estate Services, LLC (IRES) as distributed by MLS GRID

All information deemed reliable but not guaranteed and should be independently verified. All properties are subject to prior sale, change or withdrawal. Neither listing broker(s) nor Janet Leap shall be responsible for any typographical errors, misinformation, misprints and shall be held totally harmless. Properties displayed may be listed or sold by various participants in the MLS. 

Based on information submitted to the MLS GRID as of 5:06 PM UTC on 10/13/2026. All data is obtained from various sources and may not have been verified by broker or MLS GRID. Supplied Open House Information is subject to change without notice. All information should be independently reviewed and verified for accuracy. Properties may or may not be listed by the office/agent presenting the information.

©2026 Information and Real Estate Services, LLC (IRES). All rights reserved.

DMCA Notice 

Powered by Luxury Presence