Property photo 1
Property photo 2
Property photo 3
Property photo 4
Property photo 5
6 Beds
5 Baths
5,684 sqft

$3,190,000

122 Berry Pl, Erie CO, 80516

Price per sqft$561.22
Built in2019
Property size5,684 sqft
Property typeResidential
Courtesy of Brokers Guild Homes, Moon (YingYing) Zhao Listing Contact: 303-752-0007

Overview

Sold

Listed Mar 26, 2022

Updated Jul 29

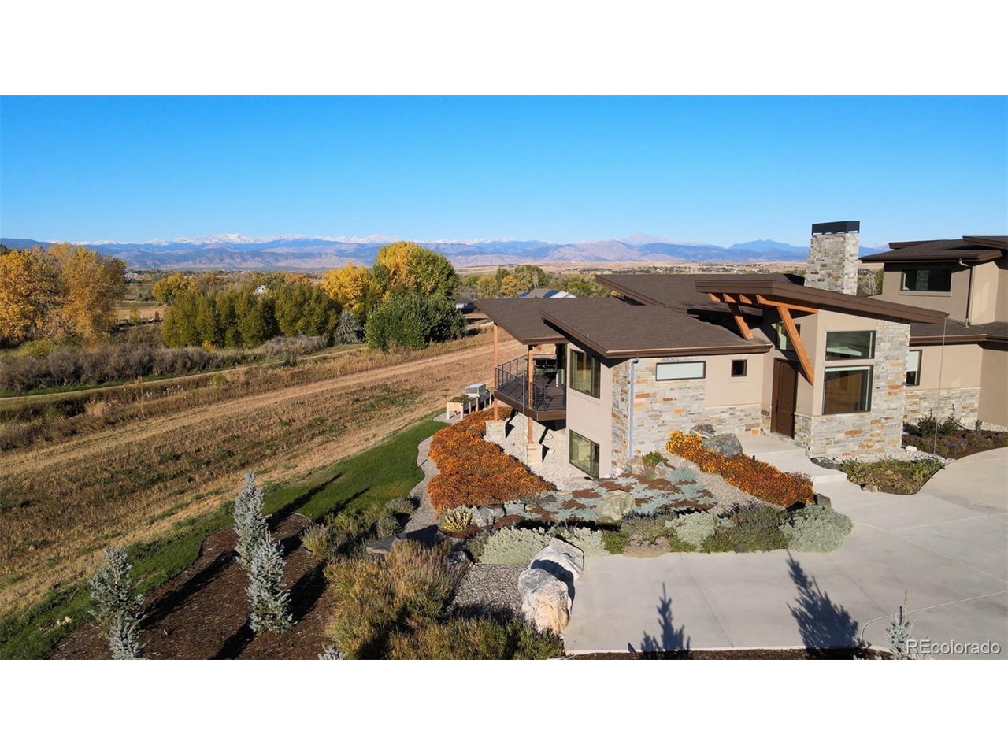
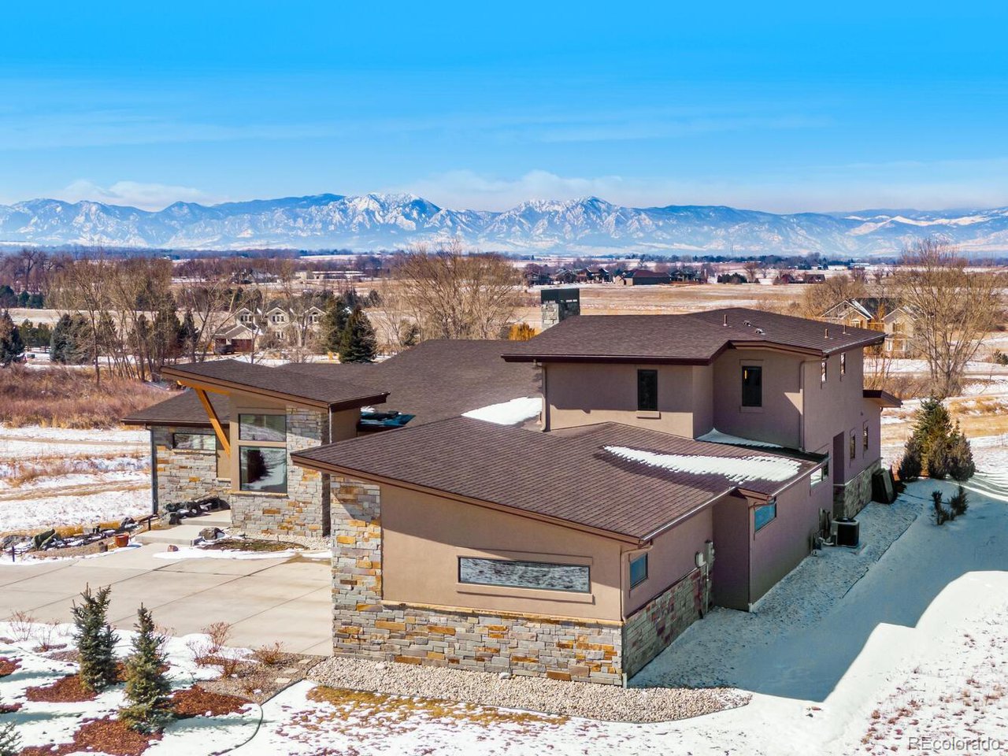
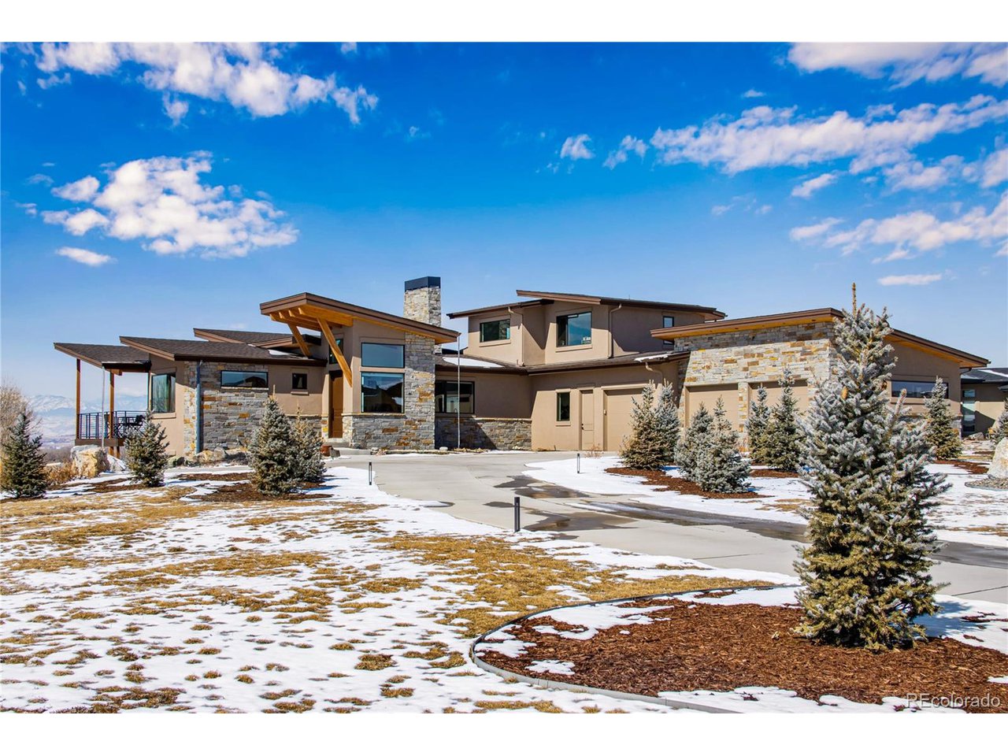
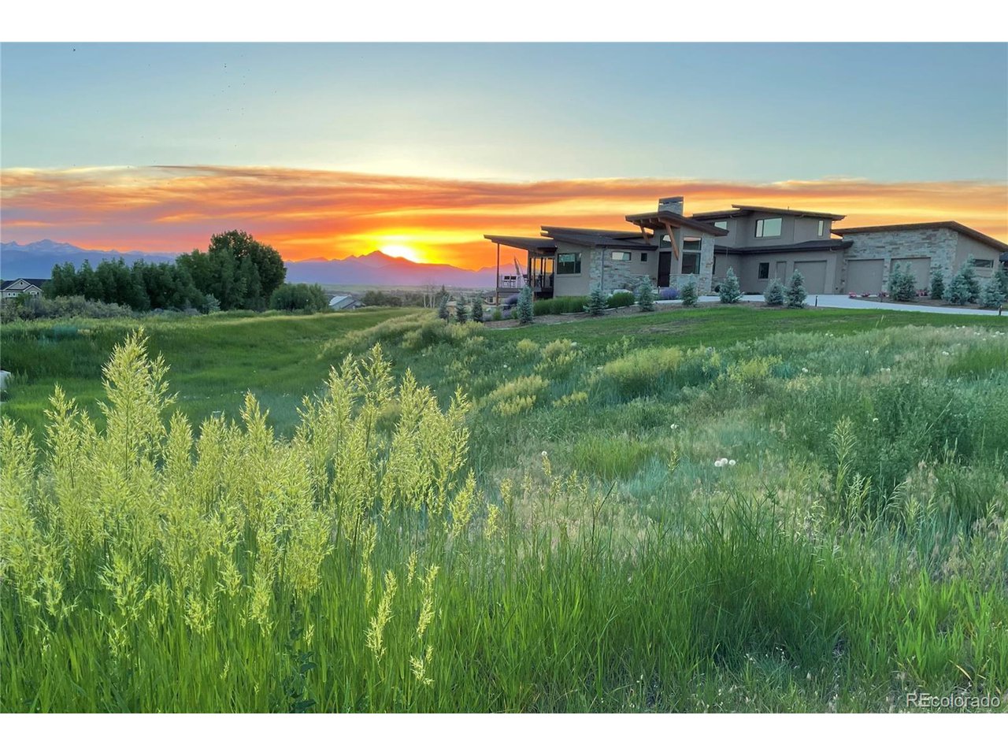
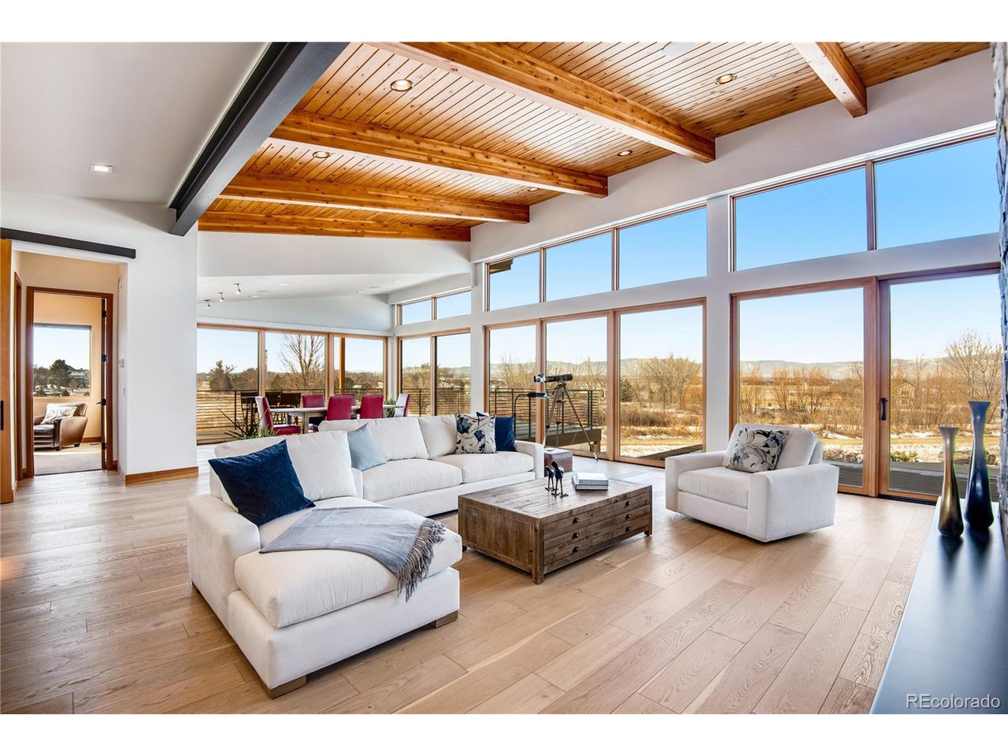
Views and more views! Rare opportunity to own one the best lots is all of Erie. Newly built custom home in the luxury community of Candlelight Estates ~ Boulder County and Boulder Valley School district with easy access to Denver, Boulder and Longmont, ample amenities, dining and endless open space trails. This spacious contemporary home was uniquely architected by an award winning Boulder architect. Situated on almost one acre backing to open space with 180 degree views of the Flatirons, Indian Peaks and Long Peak. This premier property boasts a main floor owner's suite with a private morning patio and a spa-like 5 piece bath. One additional main floor en-suite is perfect for guests. The 2nd floor features 2 additional bedroom suites. Full walls of western facing floor to ceiling glass capture mountain and sunset views. Indoor-outdoor connections throughout the property. Custom fabricated kitchen offers Wolf range, Sub-zero (refrigerator), quartz tops, alder/maple custom cabinetry. Great room exceeds great, it's phenomenal! Architecturally interesting space, dressed with vaulted ceilings, custom lighting, genuine Telluride stone fireplace. Whole house audio (Control 4 System). Powered roll down shades controlled by a timer or by phone application. Solid Douglas Fir doors and trim. Bright garden level basement provides 2 more bedrooms, a 3/4 bath, a large entertaining space with a massive bar, a laundry room and a state of art theater room. Insulated oversized 3 bay garage includes a shop/hobby area. Enjoy low maintenance and colorful perennial garden beds. A variety of fruit trees and over 35 evergreens add beauty and privacy. Space for a hot tub on deck facing mountains, space for fire pit. Two high efficiency furnaces and two efficient A/C units. Four HVAC zones. Navian tankless high capacity water heater. Open air patio paired with unmatched views - dine al fresco, raise a glass to toast to the house, the view and you! Simply stunning.

Additional information

MLS® ID
5955006

Interior Features

Bedrooms
6
Bathrooms
5
Fireplace
Yes
Cooling
Yes
Heating
Yes
Basement
Yes

Exterior Features

Lot Size
0.75 Acres

Other Property Details

Taxes
$7,643
Tax Frequency
Annually
Association Fee Frequency
Quarterly
Garage
Yes
View
Yes
MLS provider logo

Listings courtesy of Information and Real Estate Services, LLC (IRES) as distributed by MLS GRID

All information deemed reliable but not guaranteed and should be independently verified. All properties are subject to prior sale, change or withdrawal. Neither listing broker(s) nor Janet Leap shall be responsible for any typographical errors, misinformation, misprints and shall be held totally harmless. Properties displayed may be listed or sold by various participants in the MLS. 

Based on information submitted to the MLS GRID as of 3:59 PM UTC on 7/29/2026. All data is obtained from various sources and may not have been verified by broker or MLS GRID. Supplied Open House Information is subject to change without notice. All information should be independently reviewed and verified for accuracy. Properties may or may not be listed by the office/agent presenting the information.

©2026 Information and Real Estate Services, LLC (IRES). All rights reserved.

DMCA Notice 

Powered by Luxury Presence