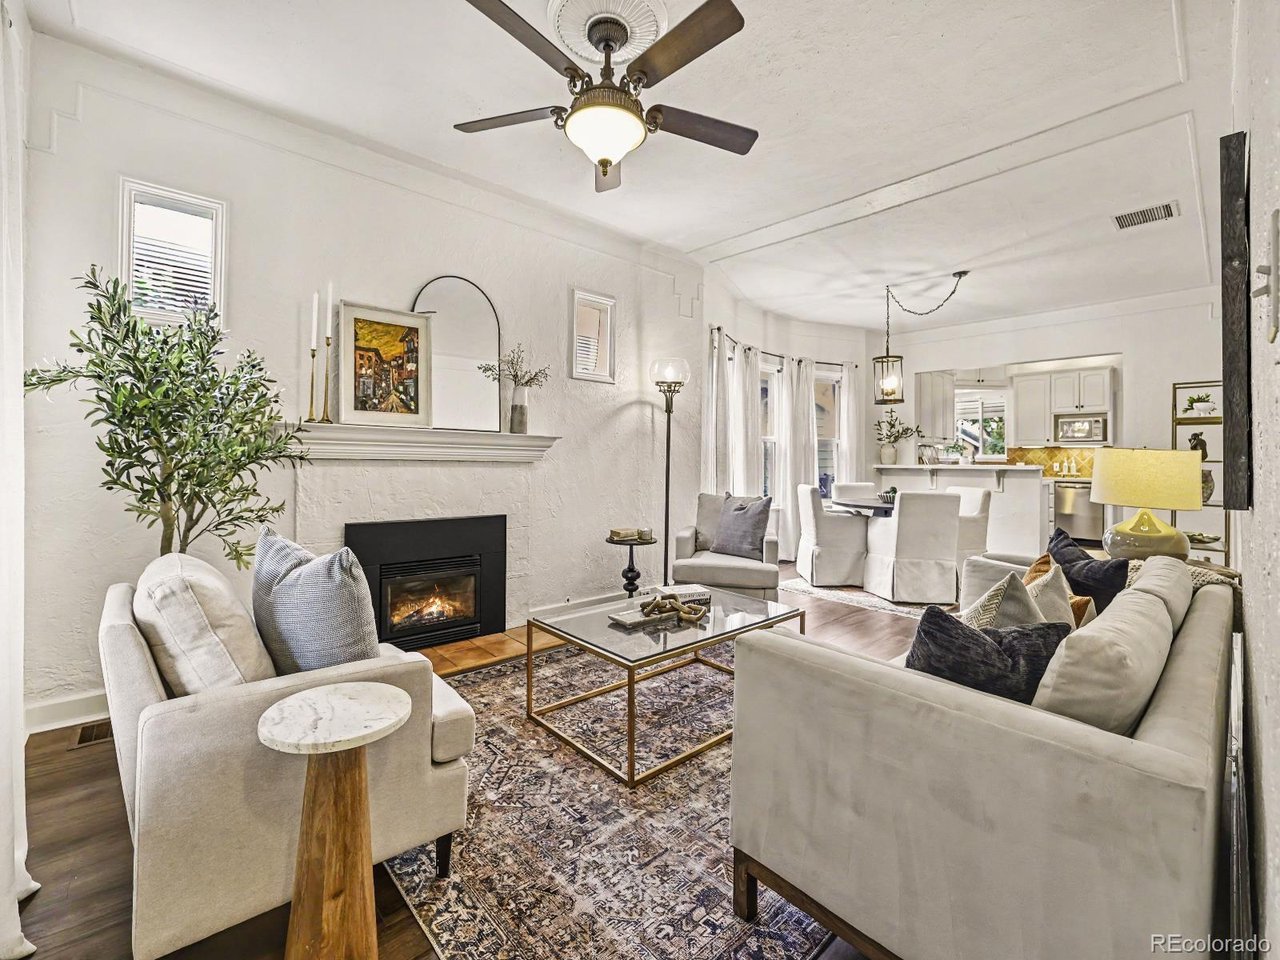
Property photo 1
Property photo 2
Property photo 3
Property photo 4
Property photo 5
4 Beds
2 Baths
1,970 sqft

$849,000

1853 S Grant St, Denver CO, 80210

Price per sqft$430.96
Built in1908
Property size1,970 sqft
Property typeResidential
Courtesy of Your Castle Real Estate Inc, Jason Lewis Listing Contact: [email protected],303-949-8662

Overview

Active

Listed Oct 1, 2026

Updated 8h ago

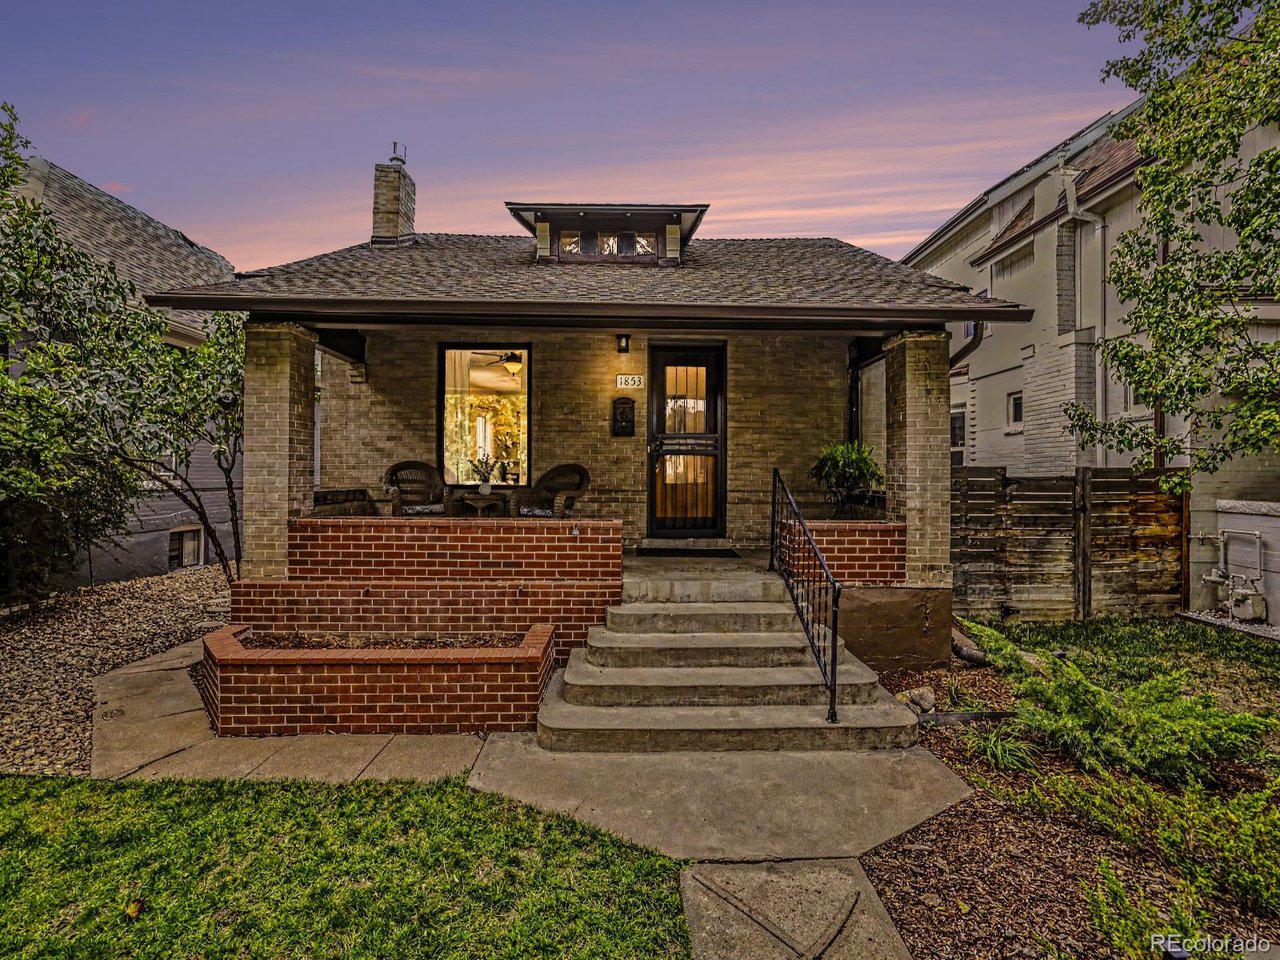
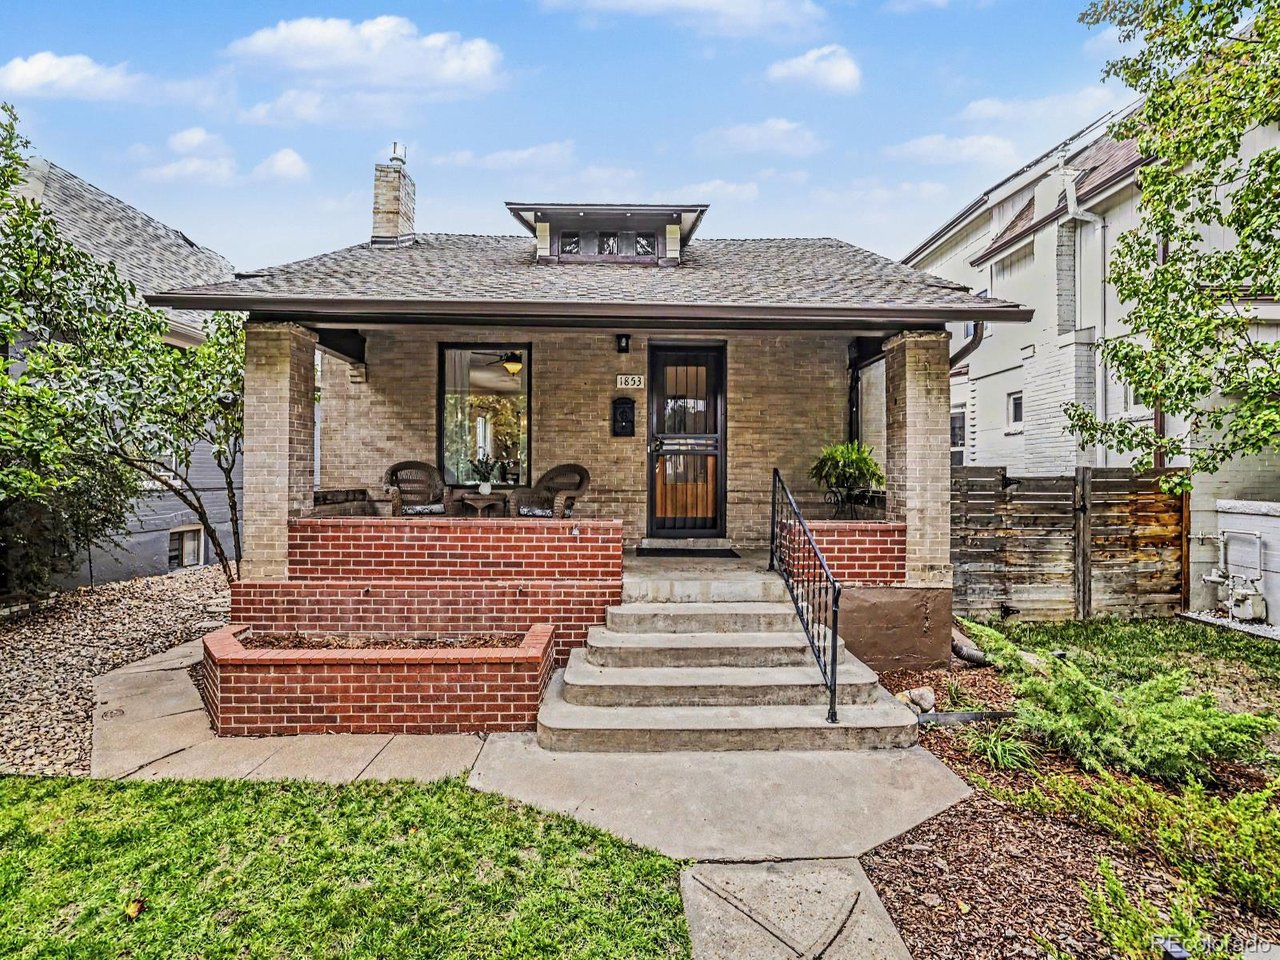
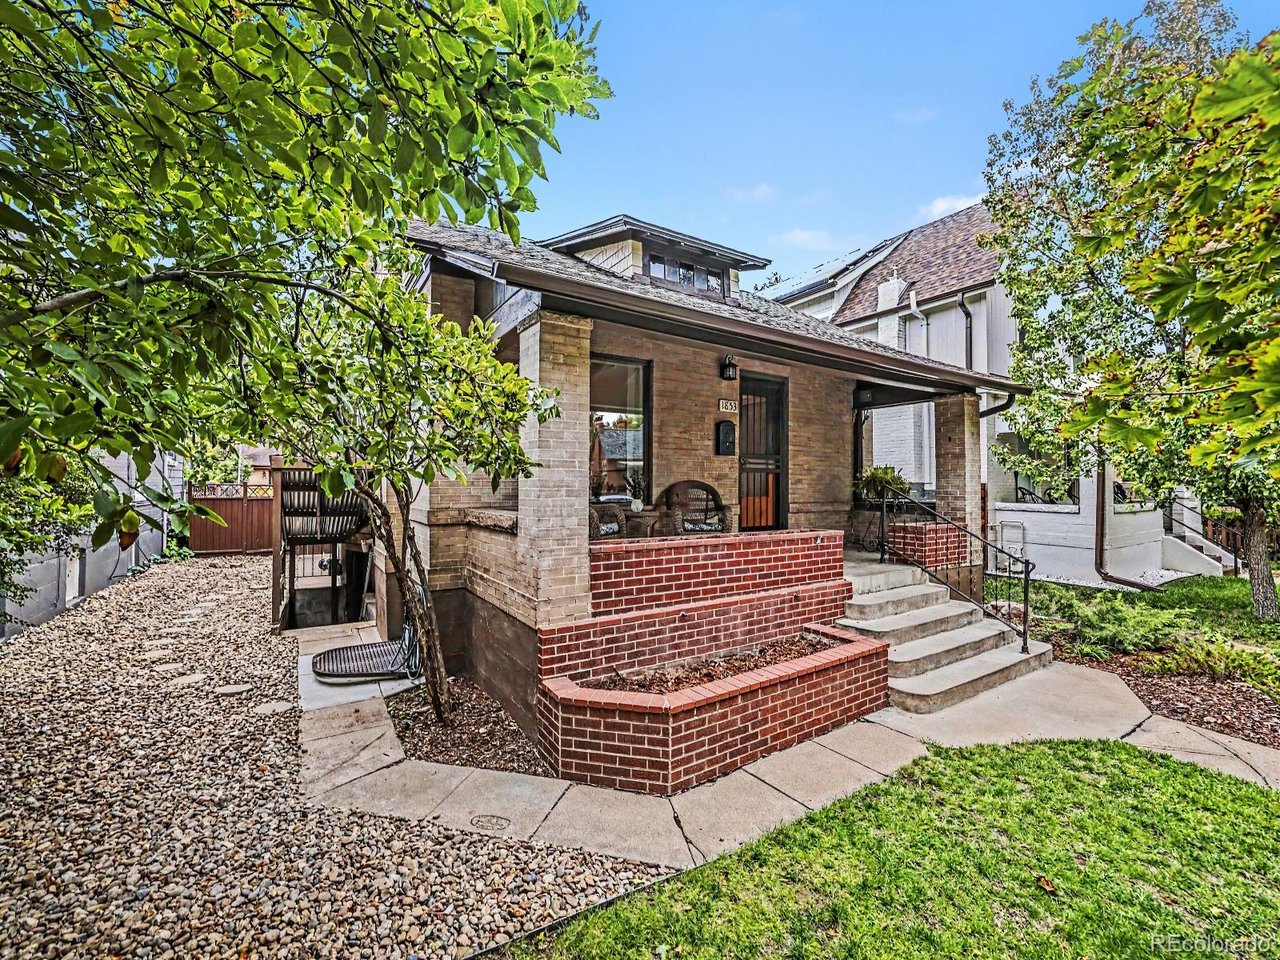
Welcome to this beautifully renovated 4-bedroom, 2-bathroom home offering 2,023 square feet of thoughtfully updated living space in Denver's highly desirable Platt Park neighborhood. Perfectly blending classic bungalow charm with modern functionality, this move-in-ready property sits just two blocks from the park itself and five short blocks from the vibrant shopping and dining district of Old South Pearl Street. The main floor features impressive nine-foot ceilings that enhance the bright, open-concept layout. The main level includes an updated kitchen, convenient main-floor laundry, oversized bedroom closets, abundant storage, a cozy gas fireplace and evaporative cooling. Extensive recent capital improvements feature new roof and gutters, a fully replaced main sewer line, new gas furnace and water heater, new dishwasher and gas range, active radon mitigation, and new flooring throughout. Multiple system warranties transfer to the new owner. The basement suite can be fully independent or integrated into the main house, offering exceptional flexibility for multigenerational living, guests, or excellent rental income potential of approximately $2,100 per month. This lower level showcases original fir floors, new carpet, spacious closets, an egress window, two private entrances, a full-size washer and dryer, and a second kitchen fully equipped with a refrigerator, sink, garbage disposal, oven, and electric range. Outdoor living is highly functional and inviting, highlighted by attractive hardscaping, low-maintenance landscaping, and a shaded 10' x 12' covered back deck. The spacious backyard provides an ideal space for immediate enjoyment along with potential for a future Accessory Dwelling Unit (ADU), subject to local zoning approvals. A detached one-car garage and two additional rear parking spaces complete this rare combination of historic charm, extensive modern updates, and premier location.

$5,648/mo

Est. mortgage payment based on a $849,000 home price.

All estimates are provided by Luxury Presence for informational purposes only. Actual amounts may vary.

Additional information

MLS® ID
7975440

Interior Features

Bedrooms
4
Bathrooms
2
Fireplace
Yes
Cooling
Yes
Heating
Yes
Basement
Yes

Exterior Features

Lot Size
0.11 Acres

Other Property Details

Taxes
$4,091
Tax Frequency
Annually
Garage
Yes
MLS provider logo

Listings courtesy of Information and Real Estate Services, LLC (IRES) as distributed by MLS GRID

All information deemed reliable but not guaranteed and should be independently verified. All properties are subject to prior sale, change or withdrawal. Neither listing broker(s) nor Janet Leap shall be responsible for any typographical errors, misinformation, misprints and shall be held totally harmless. Properties displayed may be listed or sold by various participants in the MLS. 

Based on information submitted to the MLS GRID as of 4:59 AM UTC on 10/13/2026. All data is obtained from various sources and may not have been verified by broker or MLS GRID. Supplied Open House Information is subject to change without notice. All information should be independently reviewed and verified for accuracy. Properties may or may not be listed by the office/agent presenting the information.

©2026 Information and Real Estate Services, LLC (IRES). All rights reserved.

DMCA Notice 

Powered by Luxury Presence