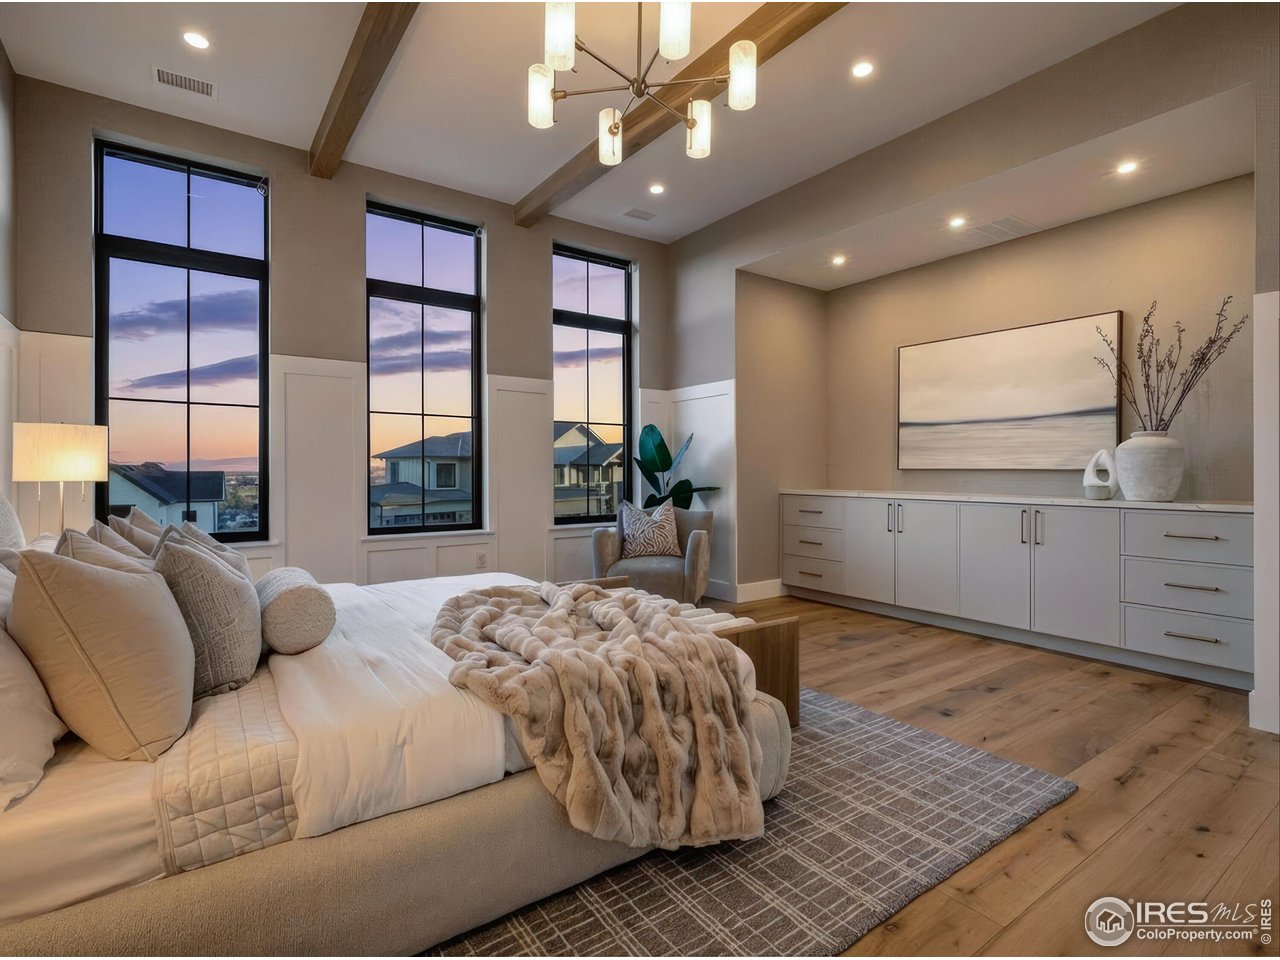
Property photo 1
Property photo 2
Property photo 3
Property photo 4
Property photo 5
5 Beds
5 Baths
5,091 sqft

$2,400,000

827 Trail Ridge Dr, Louisville CO, 80027

Price per sqft$471.42
Built in2026
Property size5,091 sqft
Property typeResidential
Courtesy of RE/MAX of Boulder, Inc, Dave Abel Listing Contact: 3037250461

Overview

Sold

Listed Feb 20, 2026

Updated Jun 1

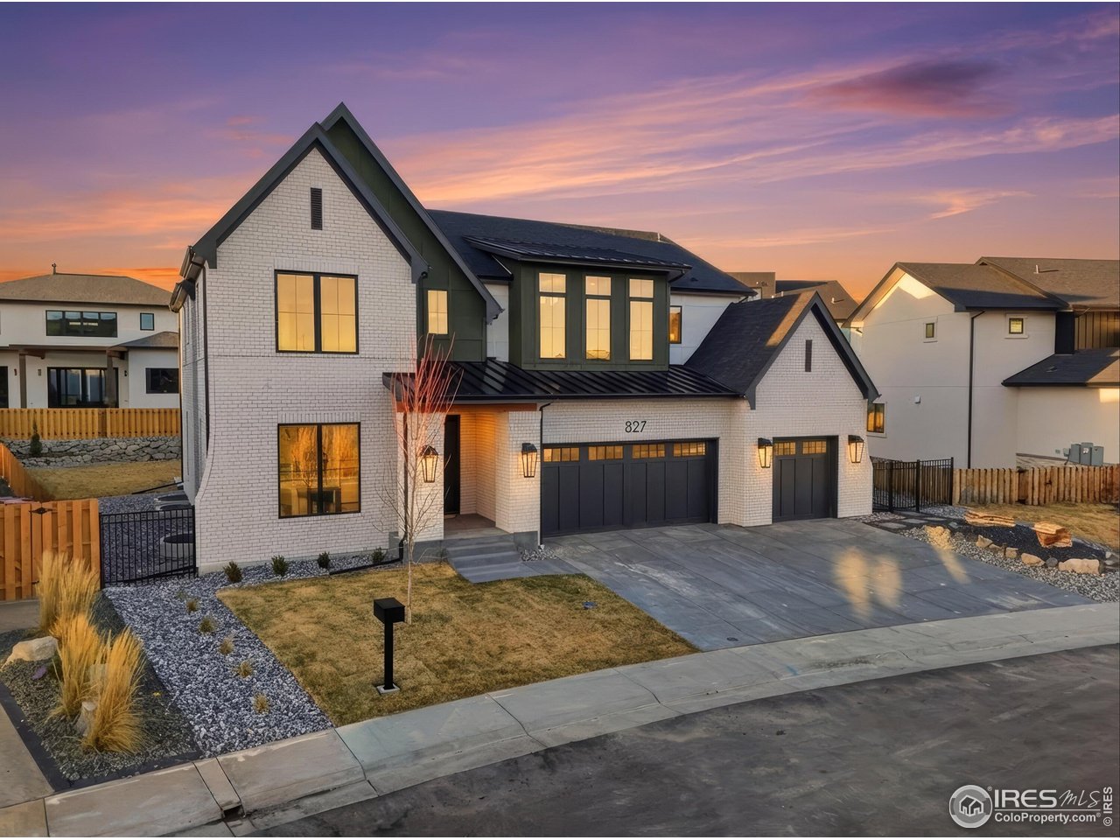
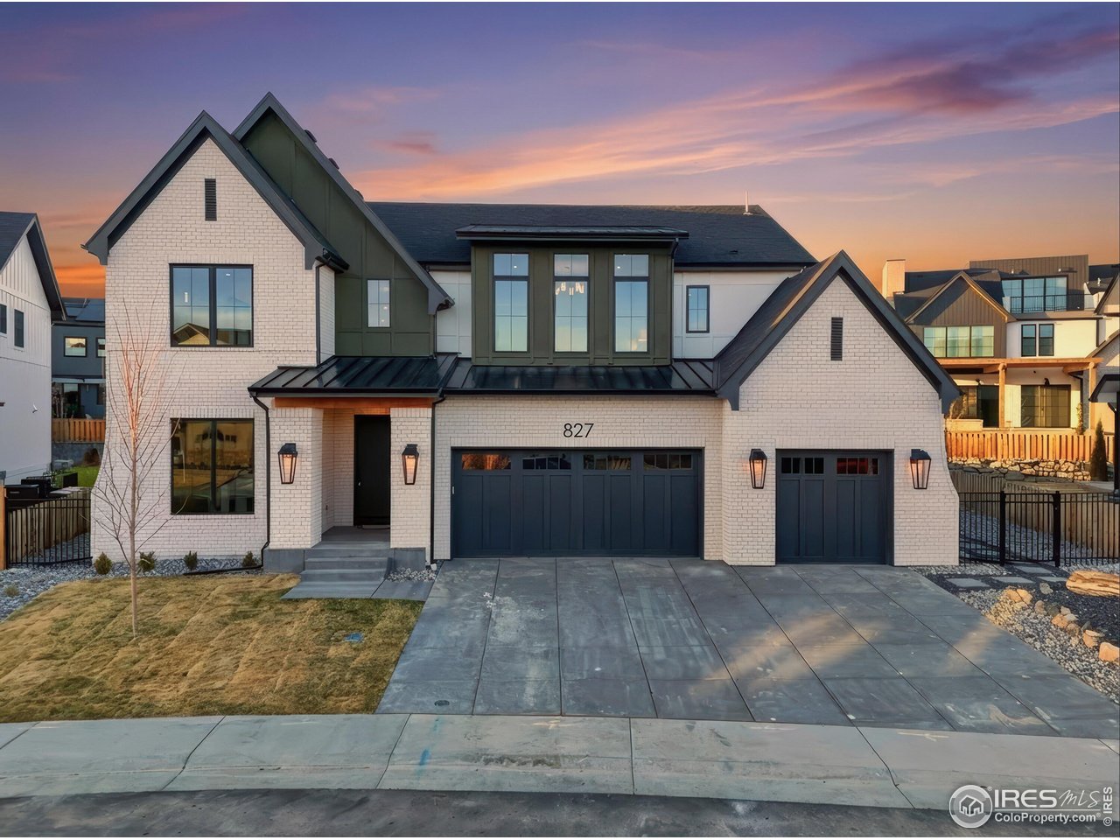
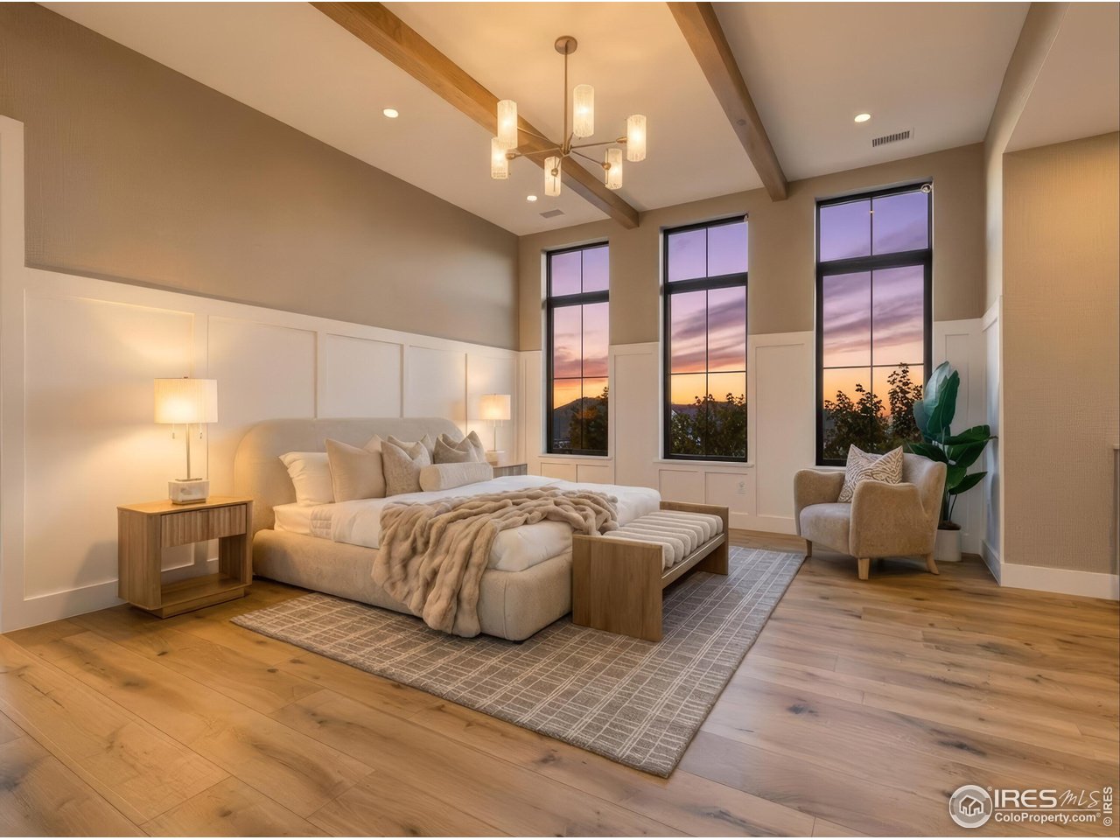
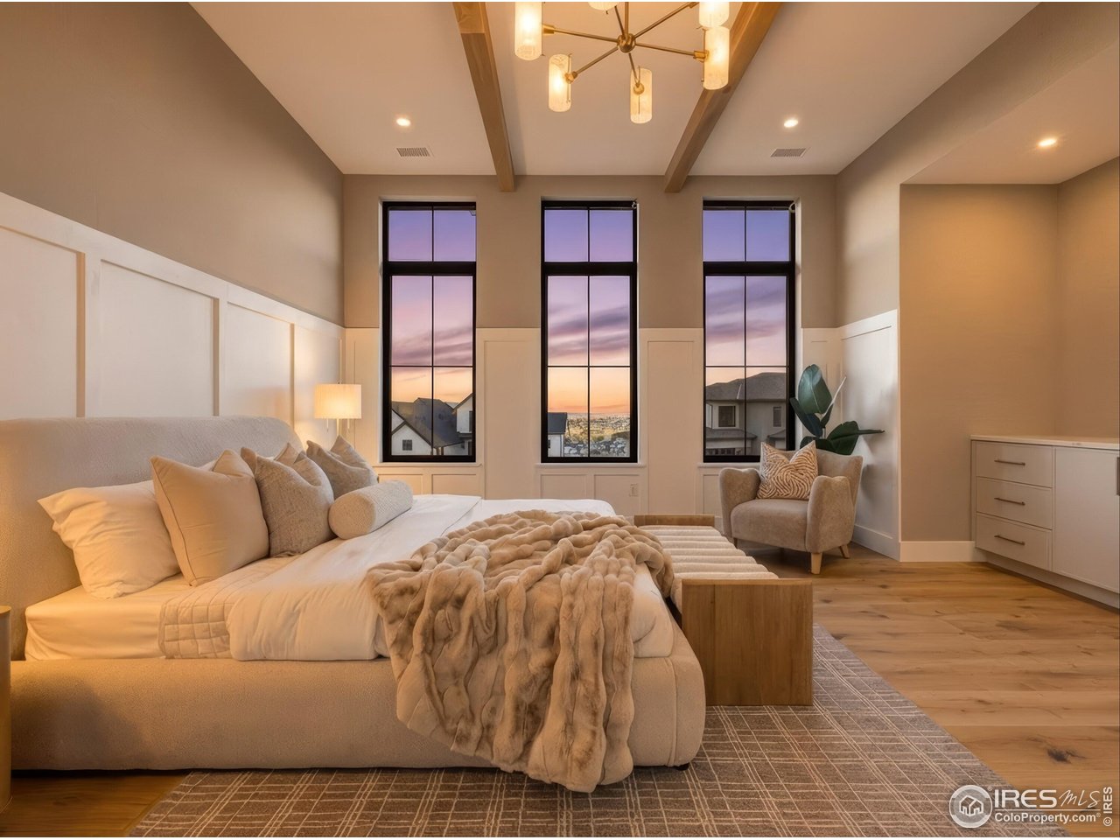
Experience refined living in this exclusive Wood Brothers Homes custom residence, where sophisticated earthtones and timeless design welcome you into a world of comfort and elegance. Step into the great room, where the white oak beams, and a stunning double-sided brick fireplace create a warm, inviting ambiance. An open-concept chef's kitchen-an entertainer's dream. The gourmet kitchen boasts Monogram 48" 6 burner dual-fuel professional range with griddle, a full quartz slab backsplash, integrated 28" refrigerator and 18" freezer, a spacious island, and an adjacent dining area perfect for gatherings. A separate back kitchen with walk-in pantry ensures ample storage and prep space. The main floor executive office features custom built-ins, 8-foot glass French doors, and designer lighting, offering a serene workspace. A private main floor bedroom with a shared 3/4 bath includes a zero-entry shower and wash bench, ideal for guests or multigenerational living. Upstairs Retreat to the spa-inspired primary suite, where a raised 10' ceiling, white oak beams, wainscoting, and designer wall coverings set a tranquil tone. The luxurious bath offers a composite stone soaking tub, dual side by side vanities, and a dual-head shower with wand. The expansive 13'x12' walk-in closet features built-in organization, a packing table, and direct laundry access for ultimate convenience. Each additional bedroom offers a private ensuite bath and walk-in closet. The finished basement extends your living space with a workout room, fifth bedroom, and bath-perfect for recreation or guests. Enjoy Colorado's seasons through any of the 3 French doors leading to the covered patio with tongue-and-groove ceiling and a double-sided fireplace, creating an inviting outdoor retreat. This home blends thoughtful design, luxury finishes, and everyday functionality for a truly exceptional living experience.

Additional information

MLS® ID
1051651

Interior Features

Bedrooms
5
Bathrooms
5
Fireplace
Yes
Cooling
Yes
Heating
Yes
Basement
Yes

Exterior Features

Lot Size
0.21 Acres

Other Property Details

Taxes
$3,328
Tax Frequency
Annually
Association Fee Frequency
Quarterly
Garage
Yes
View
Yes
New Construction
Yes
MLS provider logo

Listings courtesy of Information and Real Estate Services, LLC (IRES) as distributed by MLS GRID

All information deemed reliable but not guaranteed and should be independently verified. All properties are subject to prior sale, change or withdrawal. Neither listing broker(s) nor Janet Leap shall be responsible for any typographical errors, misinformation, misprints and shall be held totally harmless. Properties displayed may be listed or sold by various participants in the MLS. 

Based on information submitted to the MLS GRID as of 5:06 PM UTC on 6/1/2026. All data is obtained from various sources and may not have been verified by broker or MLS GRID. Supplied Open House Information is subject to change without notice. All information should be independently reviewed and verified for accuracy. Properties may or may not be listed by the office/agent presenting the information.

©2026 Information and Real Estate Services, LLC (IRES). All rights reserved.

DMCA Notice 

Powered by Luxury Presence