Property photo 1
Property photo 2
Property photo 3
Property photo 4
Property photo 5
5 Beds
5 Baths
5,893 sqft

$3,900,000

102 Berry Pl, Erie CO, 80516

Price per sqft$661.80
Built in2017
Property size5,893 sqft
Property typeResidential
Courtesy of Compass Colorado, LLC - Boulder, Stephanie Iannone Listing Contact: 303-641-7484

Overview

Sold

Listed Jun 16, 2023

Updated Aug 5

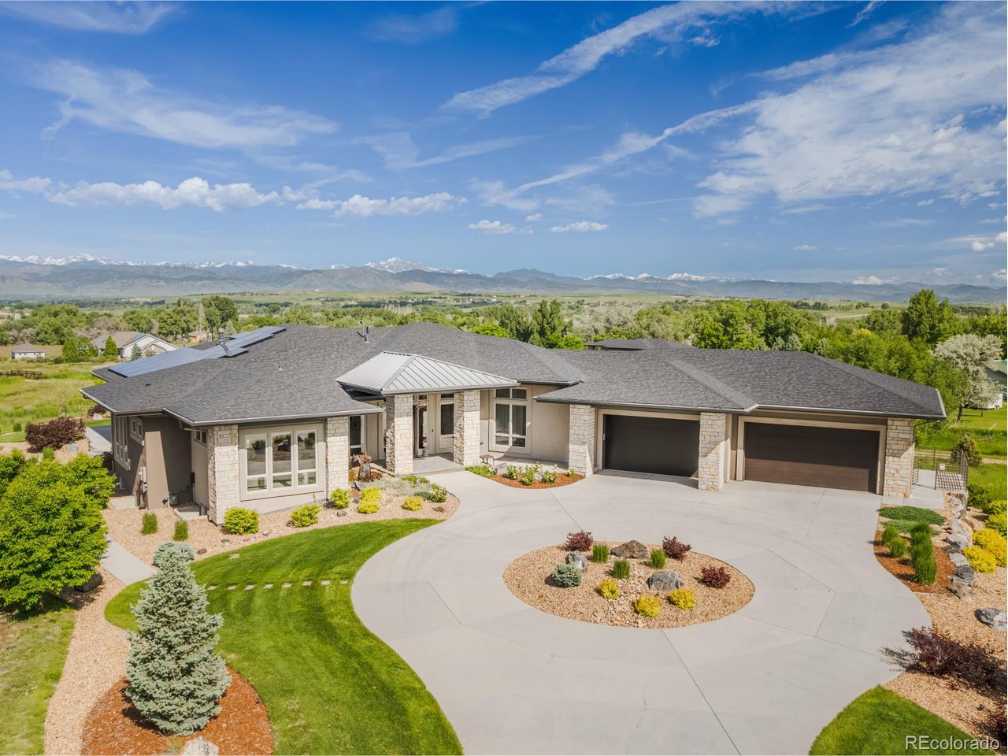
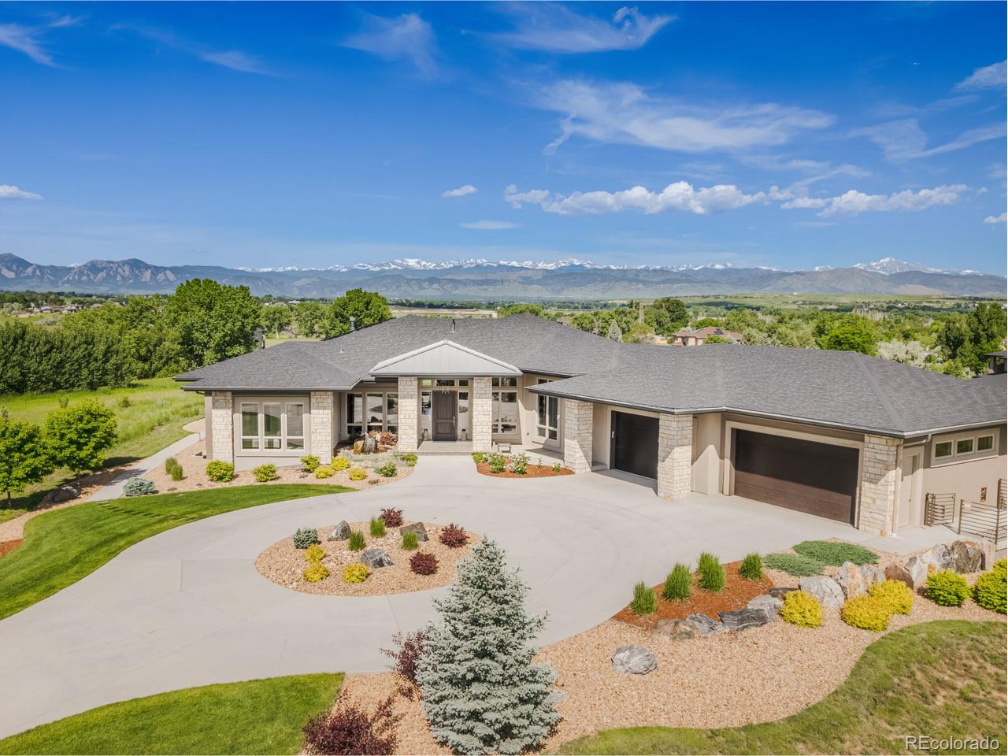
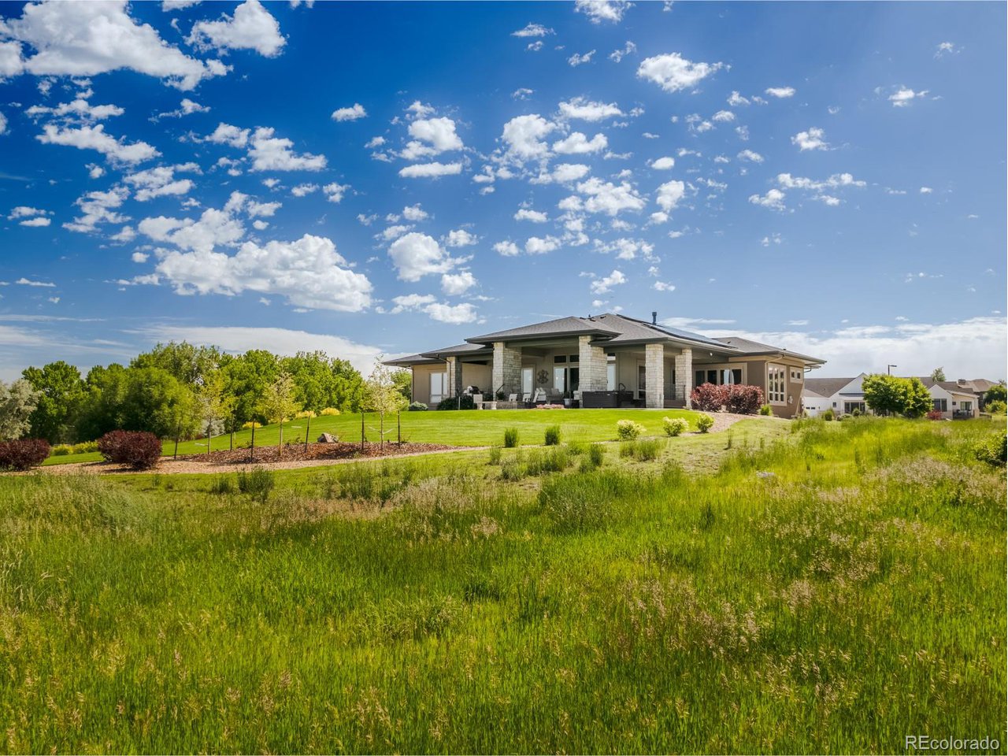
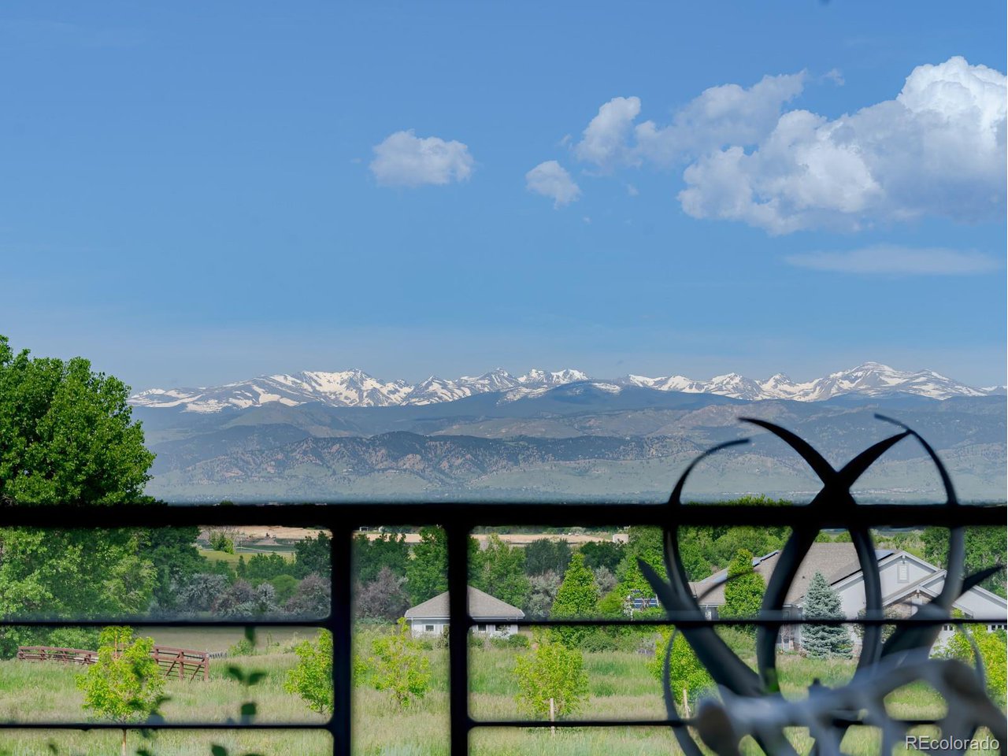
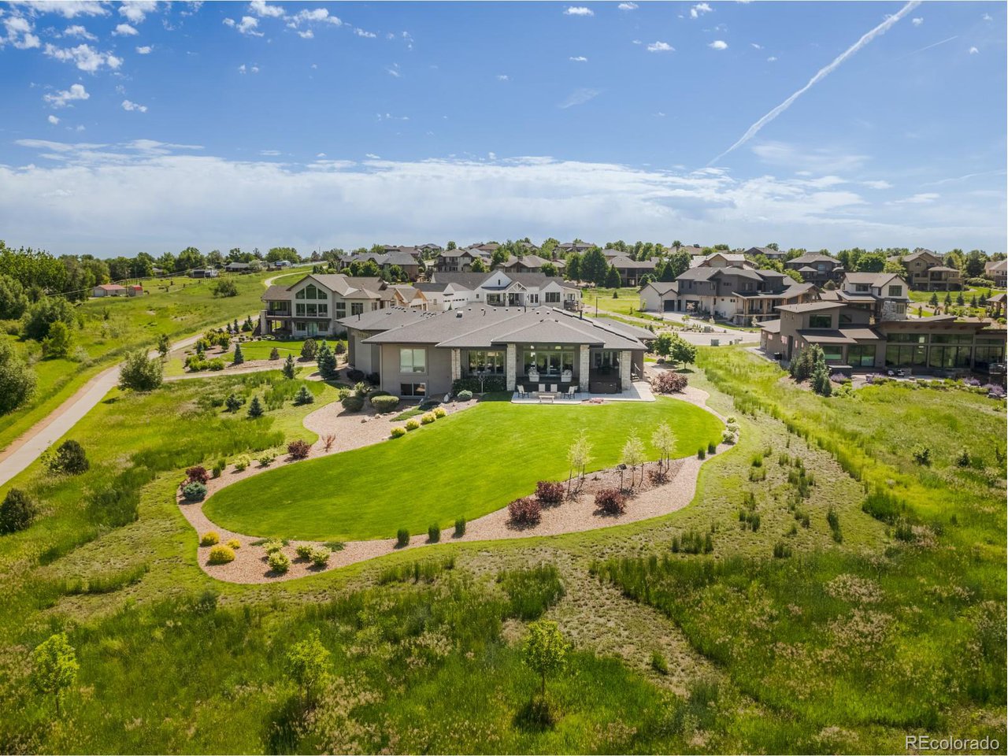
Architectural brilliance dances with nature's breathtaking beauty at the most celebrated address in Boulder County's prestigious Candlelight Estates. This visionary design by the esteemed Whitten Group was born from an intimate appreciation of the exceptional landscape on which it stands to give prominence to the awe inspiring views and seamlessly blur the boundaries of the indoor and outdoor living spaces. This estate enjoys over an acre of land bordering open space on two sides providing the utmost privacy and unparalleled views of the sweeping peaks of Colorado's front range. An expansive interplay of stone, metal, wood and glass orchestrates a memorable welcome into the grand entrance. Indulge your senses in a Chef's kitchen of unrivaled sophistication designed to transform cooking into an art form. Tharpe cabinets, exquisite quartzite counters, state of the art Thermador stainless appliances and textured tile harmonize to create an alluring visual melody. Two sets of sliding glass doors stretch across the length of the great room immersing you in the mountains magnificence while warm ambience glows from the linear fireplace. The extraordinary wrap around covered terrace embellished with stone walls enables an expanded and unobstructed perspective of the panoramic views that stretch across vast and verdant open space transforming ordinary moments into extraordinary memories. Pampering is the sole objective of the primary suite with a free form soaking tub, euro style walk in shower, personal vanities, and a spectacular dressing room. Echoing the craftsmanship and design of the main level is the impressive finished basement. The great room and media area set the stage to cheer on your favorite sporting events, settle in for a night of blockbuster films or energetically pursue your favorite games. A full kitchen unlocks possibilities for multi generational living and two bedrooms with a nicely appointed bath insure enough space for the entire family or guests.

Additional information

MLS® ID
5687996

Interior Features

Bedrooms
5
Bathrooms
5
Fireplace
Yes
Cooling
Yes
Heating
Yes
Basement
No

Exterior Features

Lot Size
1.07 Acres

Other Property Details

Taxes
$11,134
Tax Frequency
Annually
Association Fee Frequency
Quarterly
Garage
Yes
View
Yes
MLS provider logo

Listings courtesy of Information and Real Estate Services, LLC (IRES) as distributed by MLS GRID

All information deemed reliable but not guaranteed and should be independently verified. All properties are subject to prior sale, change or withdrawal. Neither listing broker(s) nor Janet Leap shall be responsible for any typographical errors, misinformation, misprints and shall be held totally harmless. Properties displayed may be listed or sold by various participants in the MLS. 

Based on information submitted to the MLS GRID as of 2:19 AM UTC on 8/5/2026. All data is obtained from various sources and may not have been verified by broker or MLS GRID. Supplied Open House Information is subject to change without notice. All information should be independently reviewed and verified for accuracy. Properties may or may not be listed by the office/agent presenting the information.

©2026 Information and Real Estate Services, LLC (IRES). All rights reserved.

DMCA Notice 

Powered by Luxury Presence