Property photo 1
Property photo 2
Property photo 3
Property photo 4
Property photo 5
4 Beds
4 Baths
3,954 sqft

$1,900,000

814 Limestone Dr, Erie CO, 80516

Price per sqft$480.53
Built in2019
Property size3,954 sqft
Property typeResidential
Courtesy of Compass - Boulder, Patrick Brown Listing Contact: 3032426012

Overview

Sold

Listed Mar 5, 2026

Updated Jun 1

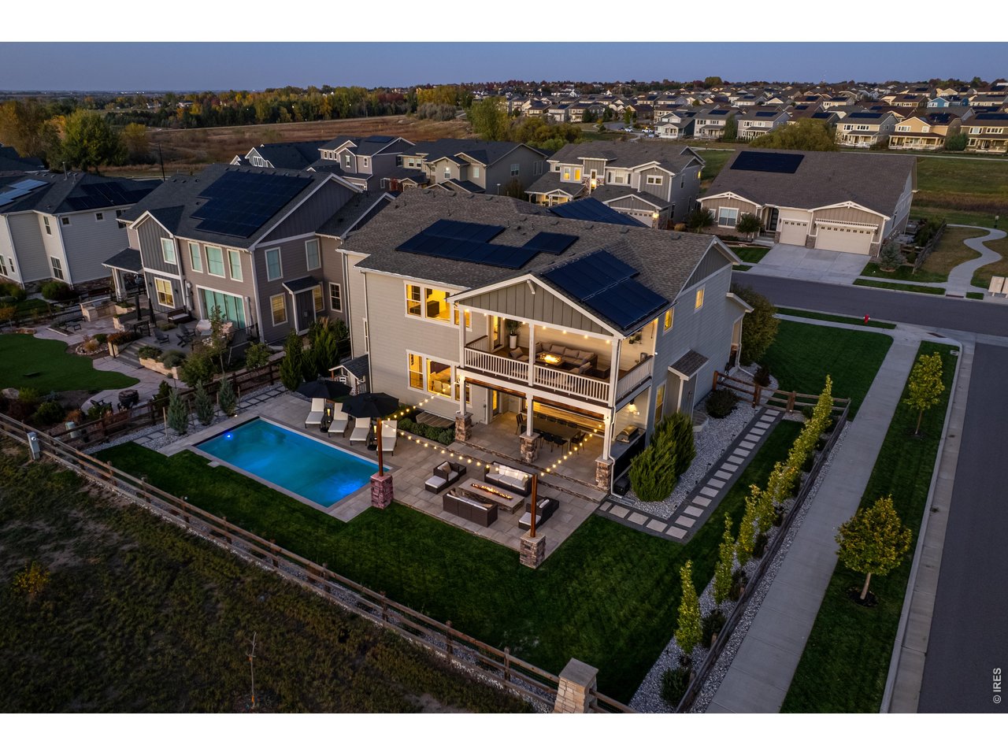
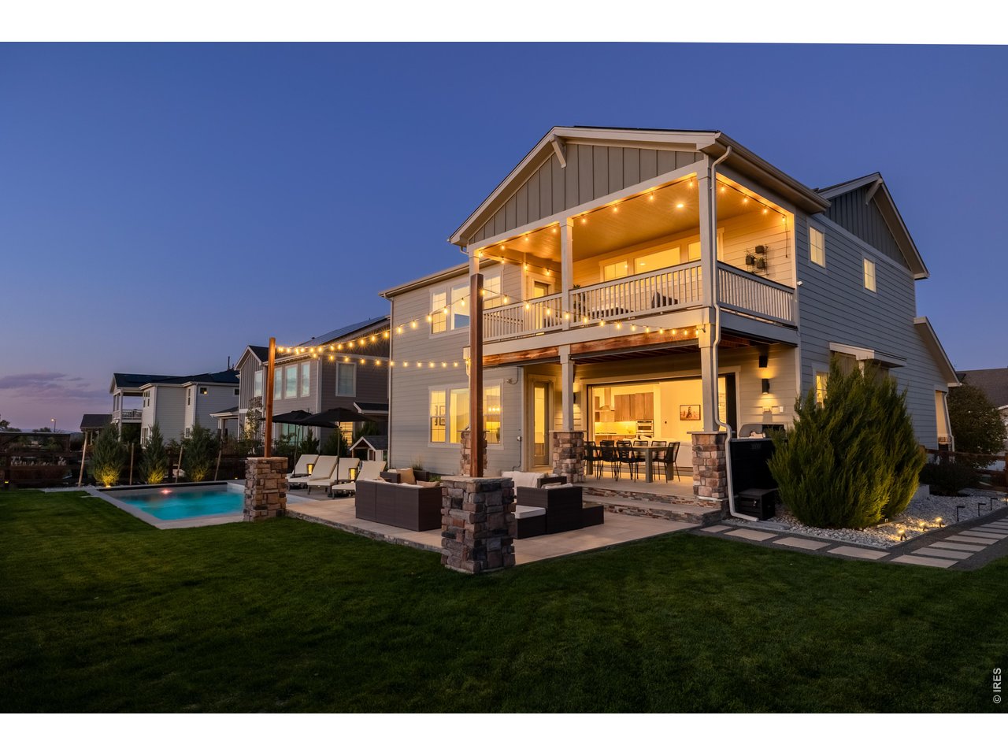
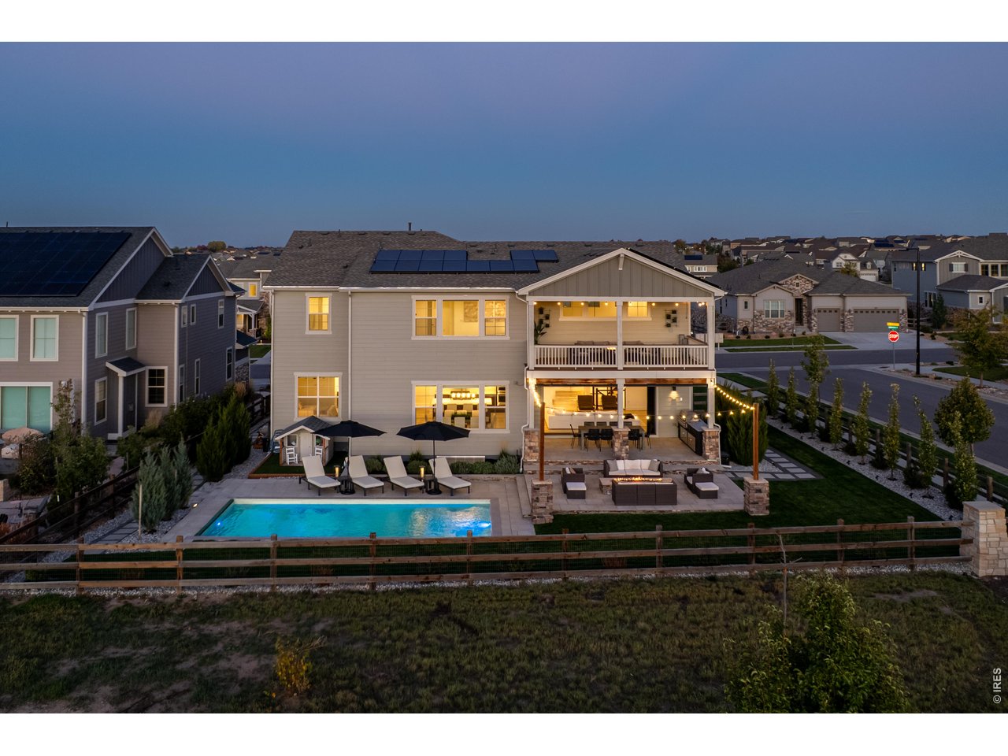
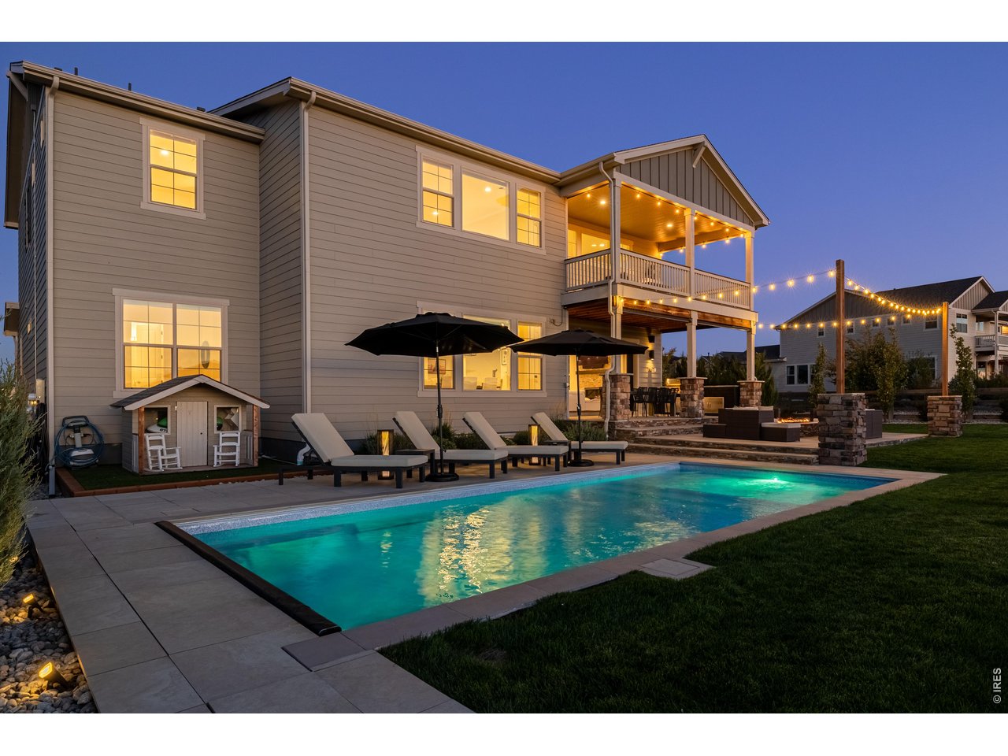
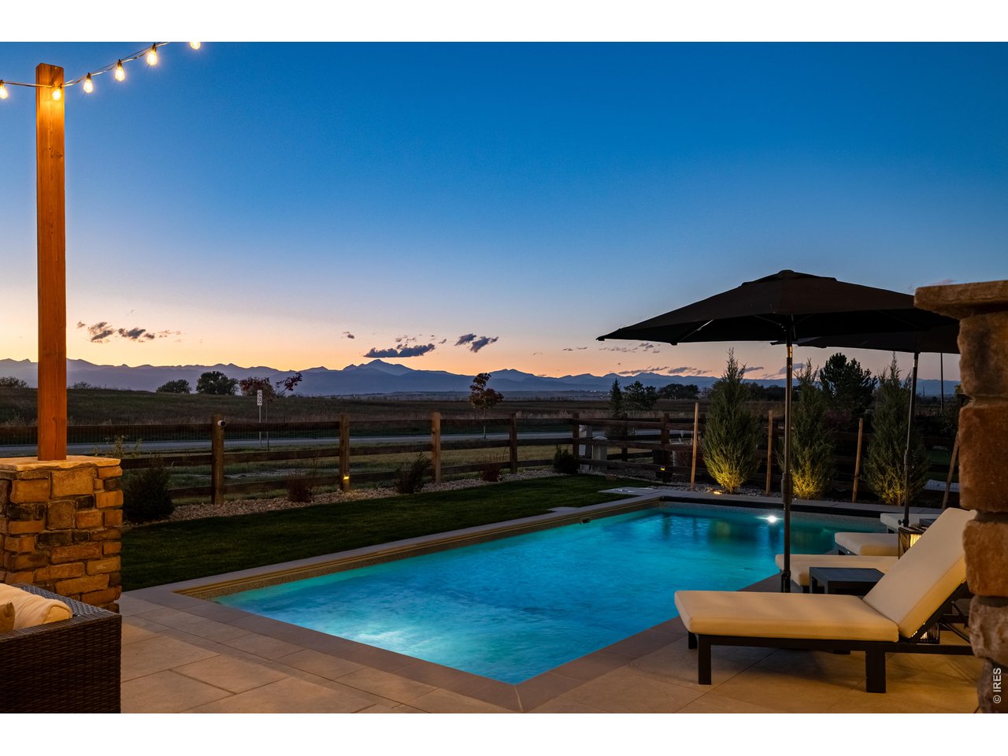
Turnkey luxury living awaits in this sun-drenched, newer-construction Erie 4BD/3.5BA featuring expansive, upgraded interiors and poolside outdoor space. Inside this 3,954SF home, soaring ceilings and oversized windows create a bright and airy ambiance, while crisp white walls, wide-plank flooring and a soaring staircase bordered by metal-and-wire handrails underscore the contemporary aesthetic. The double-height living room features a gas fireplace, floating built-ins and double exposures. Chefs will love the gourmet open kitchen's top-of-the-line KitchenAid appliance suite, custom cabinetry, breakfast nook, and island dining counter, topped by Restoration Hardware pendants. A walk-in pantry adds storage, while a butler's pantry with a wine refrigerator leads to the formal dining room. Off the kitchen, a secondary suite is perfect for guests. A home office, powder room and mudroom complete the well-planned main level. From the living room, oversized sliders tempt you outdoors. Enjoy barbecues on the covered patio flanked by a summer kitchen, or warm yourself near the built-in gas fire pit. Ahead, the heated saltwater pool is surrounded by a sun deck, manicured landscaping and unimpeded mountain views. Head to the upper level to discover a large family room with views over the living room. The stunning primary suite boasts a king-size bedroom, private deck, two extra-large custom closets and an en suite spa bathroom. Two spacious secondary bedrooms share a Jack-and-Jill bathroom, while a large utility room with a GE washer-dryer makes laundry day a breeze. A 2,070SF unfinished lower level provides room to grow, and an oversized four-car garage adds plenty of off-street parking. Located in Flatiron Meadows, a peaceful enclave featuring foothills views, walking/biking paths, parks and easy access to Erie and Louisville amenities and BVSD schools, including nearby Meadowlark School. Discover serene country living just 20 minutes from Boulder and 40 minutes from Denver.

Additional information

MLS® ID
1052623

Interior Features

Bedrooms
4
Bathrooms
4
Fireplace
Yes
Cooling
Yes
Heating
Yes
Basement
Yes

Exterior Features

Lot Size
0.28 Acres

Other Property Details

Taxes
$10,866
Tax Frequency
Annually
Association Fee Frequency
Monthly
Garage
Yes
View
Yes
Pool
Yes
MLS provider logo

Listings courtesy of Information and Real Estate Services, LLC (IRES) as distributed by MLS GRID

All information deemed reliable but not guaranteed and should be independently verified. All properties are subject to prior sale, change or withdrawal. Neither listing broker(s) nor Janet Leap shall be responsible for any typographical errors, misinformation, misprints and shall be held totally harmless. Properties displayed may be listed or sold by various participants in the MLS. 

Based on information submitted to the MLS GRID as of 5:06 PM UTC on 6/1/2026. All data is obtained from various sources and may not have been verified by broker or MLS GRID. Supplied Open House Information is subject to change without notice. All information should be independently reviewed and verified for accuracy. Properties may or may not be listed by the office/agent presenting the information.

©2026 Information and Real Estate Services, LLC (IRES). All rights reserved.

DMCA Notice 

Powered by Luxury Presence