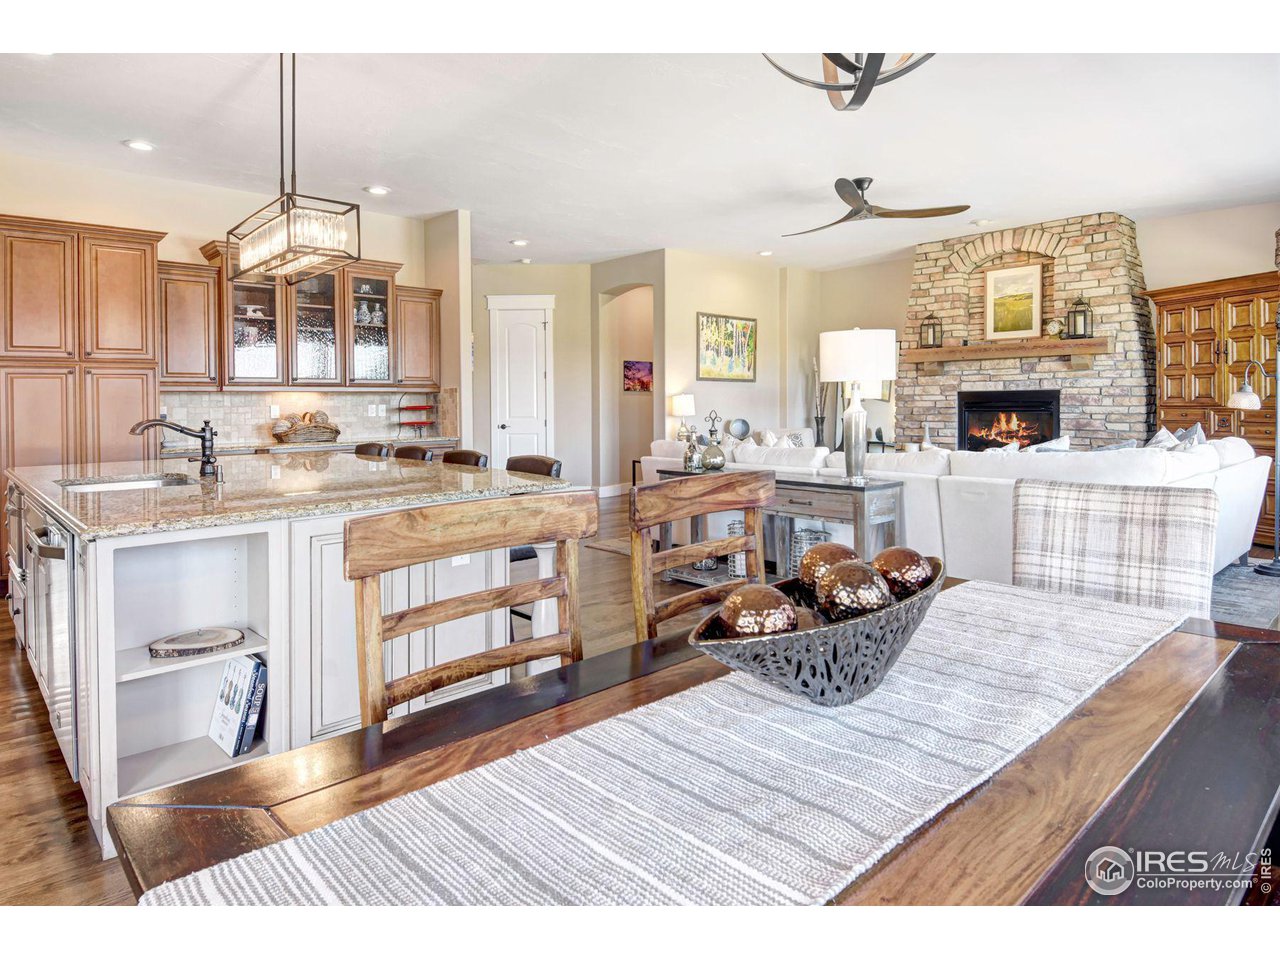
Property photo 1
Property photo 2
Property photo 3
Property photo 4
Property photo 5
4 Beds
5 Baths
4,481 sqft

$2,030,000

1599 Carlson Ave, Erie CO, 80516

Price per sqft$453.02
Built in2006
Property size4,481 sqft
Property typeResidential
Courtesy of LIV Sotheby's Intl Realty, Margaret Kelly Costello Listing Contact: 3034436161

Overview

Sold

Listed Mar 1, 2024

Updated Jun 1

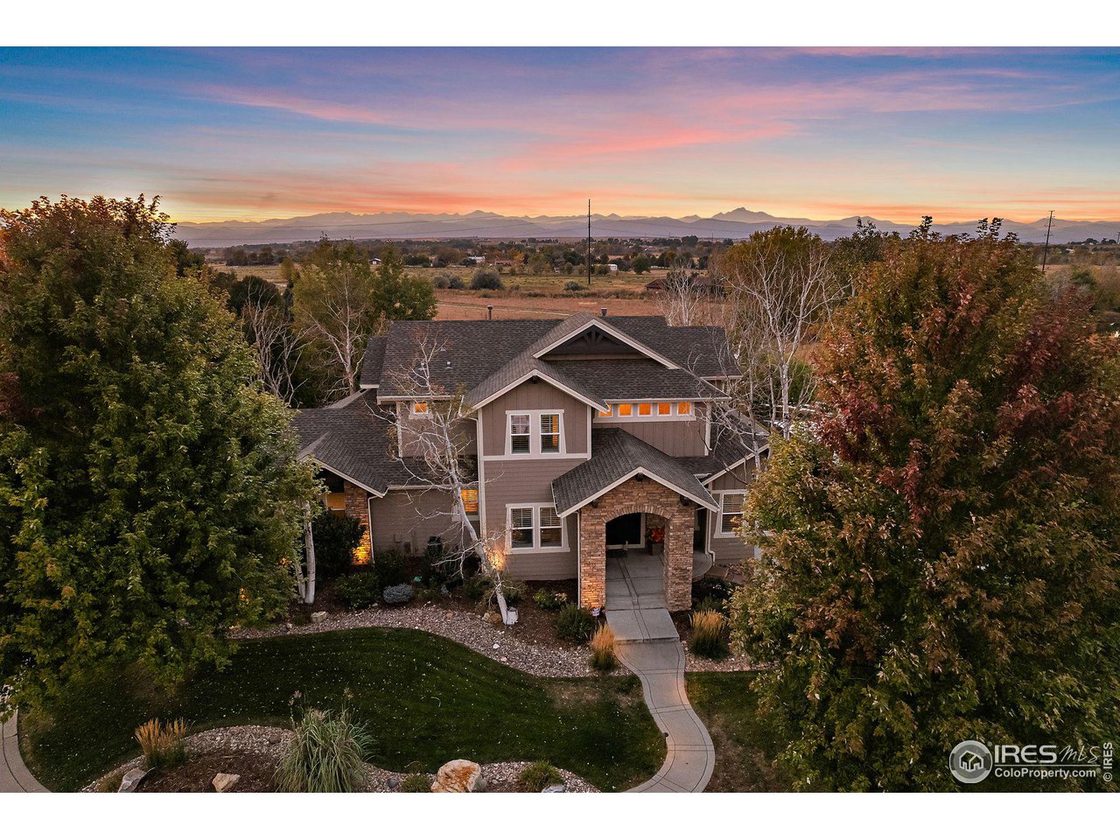
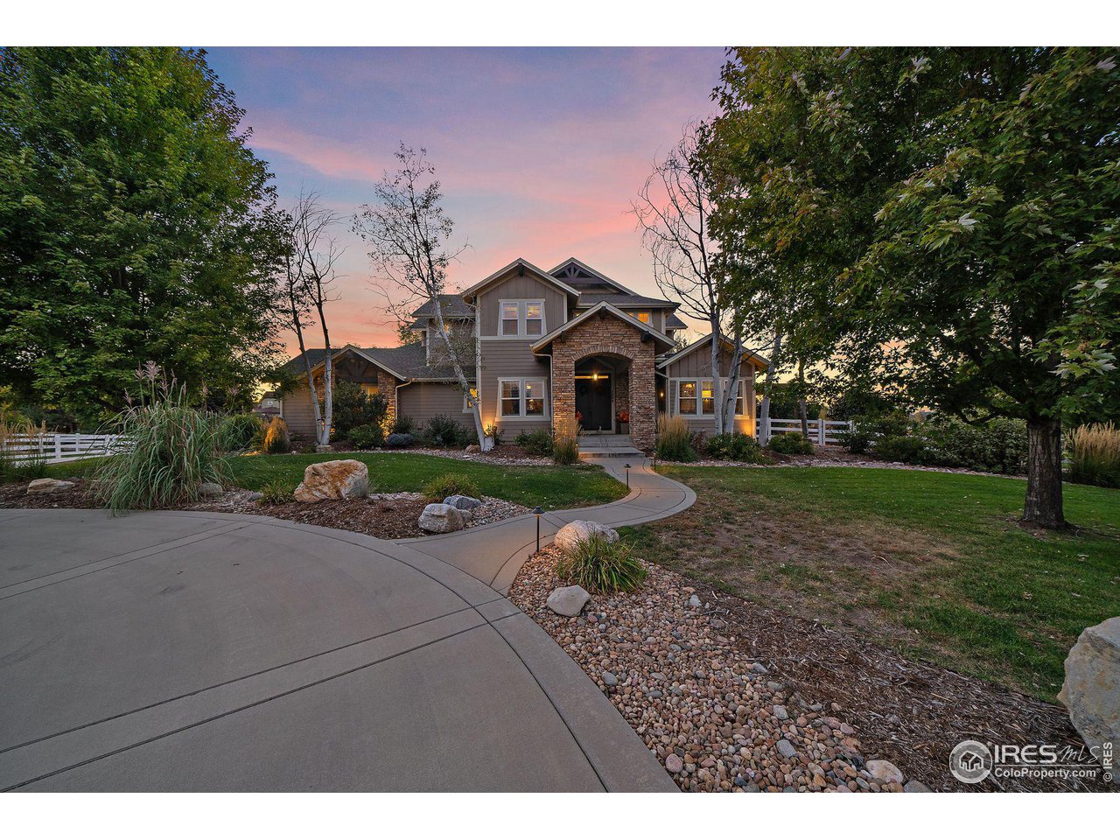
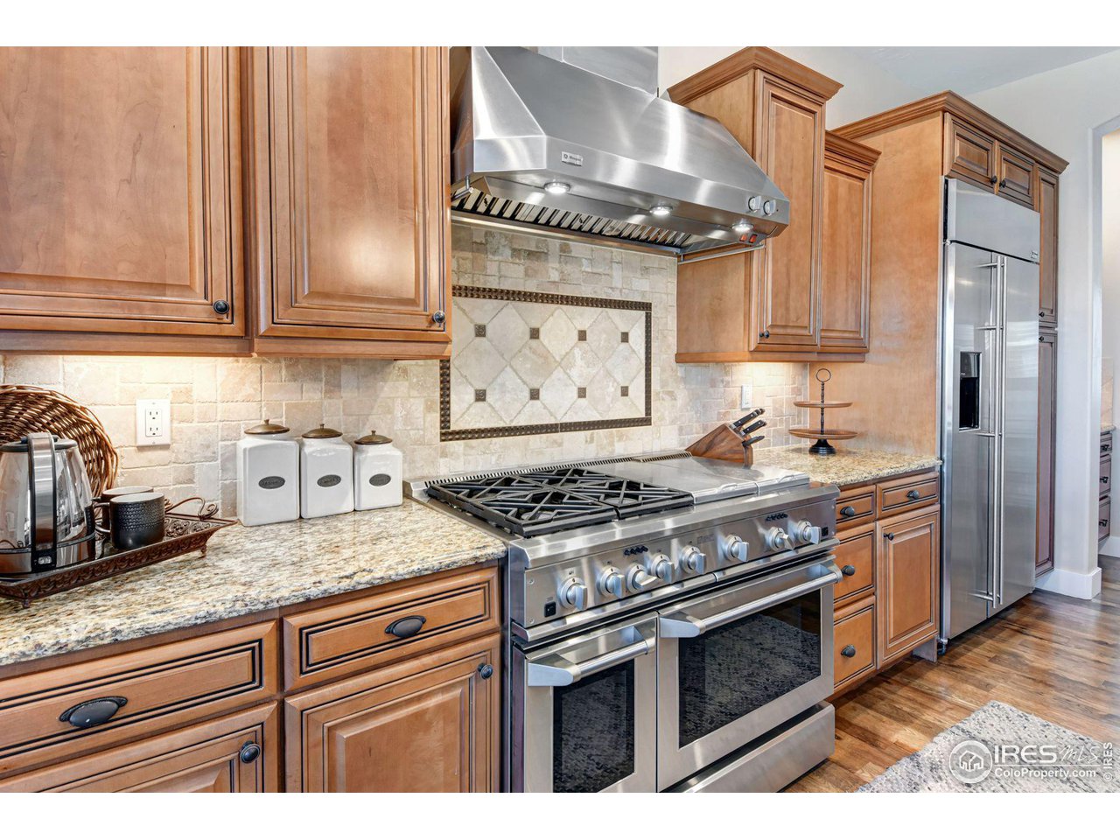
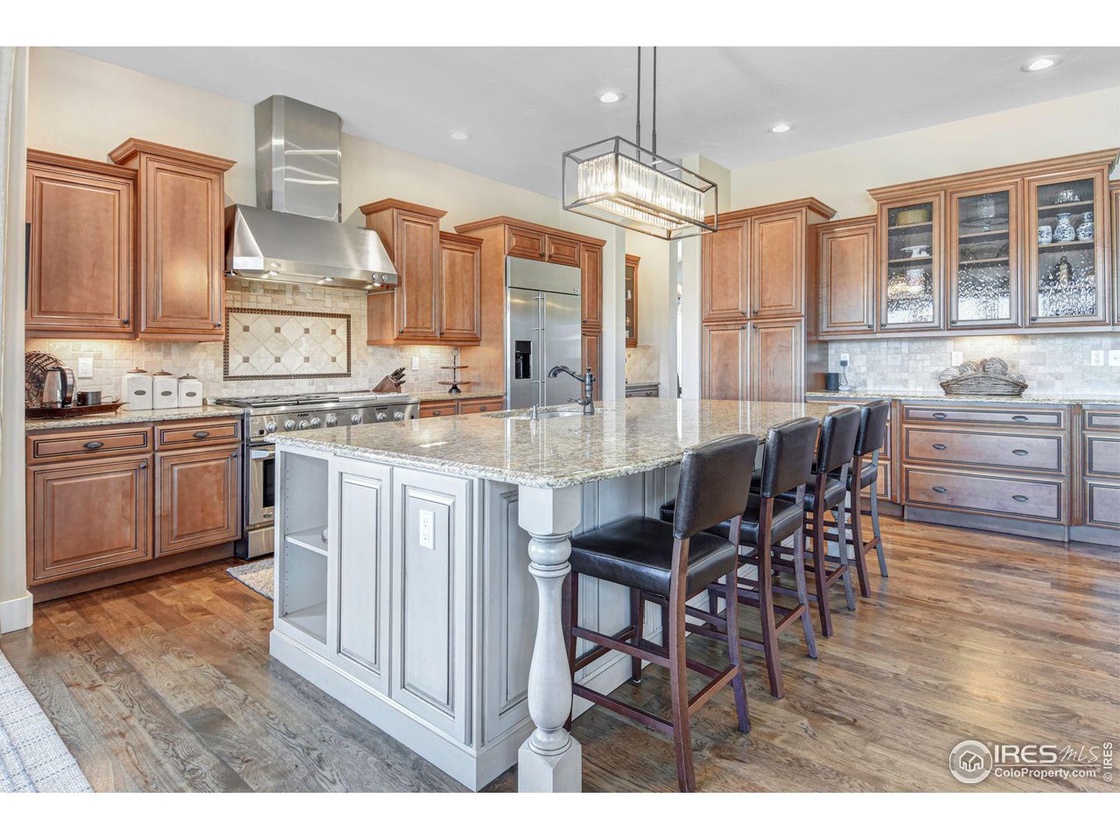
Nestled on a sprawling 1.07-acre lot in the esteemed Kenosha Estates Erie, Colorado, 1599 Carlson Av presents a stunning custom home offering unparalleled luxury & breathtaking mountain views. Spanning 4,481 square feet across three levels, this meticulously crafted residence boasts 4 bedrooms, 5 bathrooms, & a wealth of high-end amenities. As you approach the property, you'll greet the end-of-cul-de-sac, ensuring privacy & tranquility. The home's exterior exudes elegance, manicured landscaping, captivating mntn vistas provide a picturesque backdrop for outdoor living. Step inside, discover an inviting interior adorned w/ custom finishes & designer touches throughout. The luxurious kitchen, where gourmet cooking meets stylish entertaining. Featuring premium appliances, granite countertops, & ample cabinetry, this culinary haven is sure to impress even the most discerning chef. Retreat to the remodeled master suite, relaxation awaits. The spacious bedroom has stunning views & two sided fireplace. Open your french doors to take in the breathtaking views. The adjoining master bath showcases a lavish remodel, complete w/ a large walk-in closet, dual vanities, and a luxurious soaking tub and wine fridge. Entertainment abounds in the fully finished basement, which includes a custom bar, cozy movie room, pool table, & a guest suite, providing the perfect setting for gatherings w/ family & friends. Outside, the allure continues w/ a private outdoor patio area, ideal for alfresco dining & entertaining against the backdrop of Colorado's majestic mountains. The property backs to a trail, offering convenient access to outdoor recreation & scenic strolls. Additional highlights of this exceptional residence include a three-car garage, Custom Window Treatments, & meticulous attention to detail throughout. Experience the epitome of Colorado luxury living where every detail has been carefully curated to create a home that is as exquisite as it is inviting. All furniture for sale

Additional information

MLS® ID
1003746

Interior Features

Bedrooms
4
Bathrooms
5
Fireplace
Yes
Cooling
Yes
Heating
Yes
Basement
Yes

Exterior Features

Lot Size
1.08 Acres

Other Property Details

Taxes
$8,874
Tax Frequency
Annually
Association Fee Frequency
Monthly
Garage
Yes
View
Yes
MLS provider logo

Listings courtesy of Information and Real Estate Services, LLC (IRES) as distributed by MLS GRID

All information deemed reliable but not guaranteed and should be independently verified. All properties are subject to prior sale, change or withdrawal. Neither listing broker(s) nor Janet Leap shall be responsible for any typographical errors, misinformation, misprints and shall be held totally harmless. Properties displayed may be listed or sold by various participants in the MLS. 

Based on information submitted to the MLS GRID as of 5:04 PM UTC on 6/1/2026. All data is obtained from various sources and may not have been verified by broker or MLS GRID. Supplied Open House Information is subject to change without notice. All information should be independently reviewed and verified for accuracy. Properties may or may not be listed by the office/agent presenting the information.

©2026 Information and Real Estate Services, LLC (IRES). All rights reserved.

DMCA Notice 

Powered by Luxury Presence