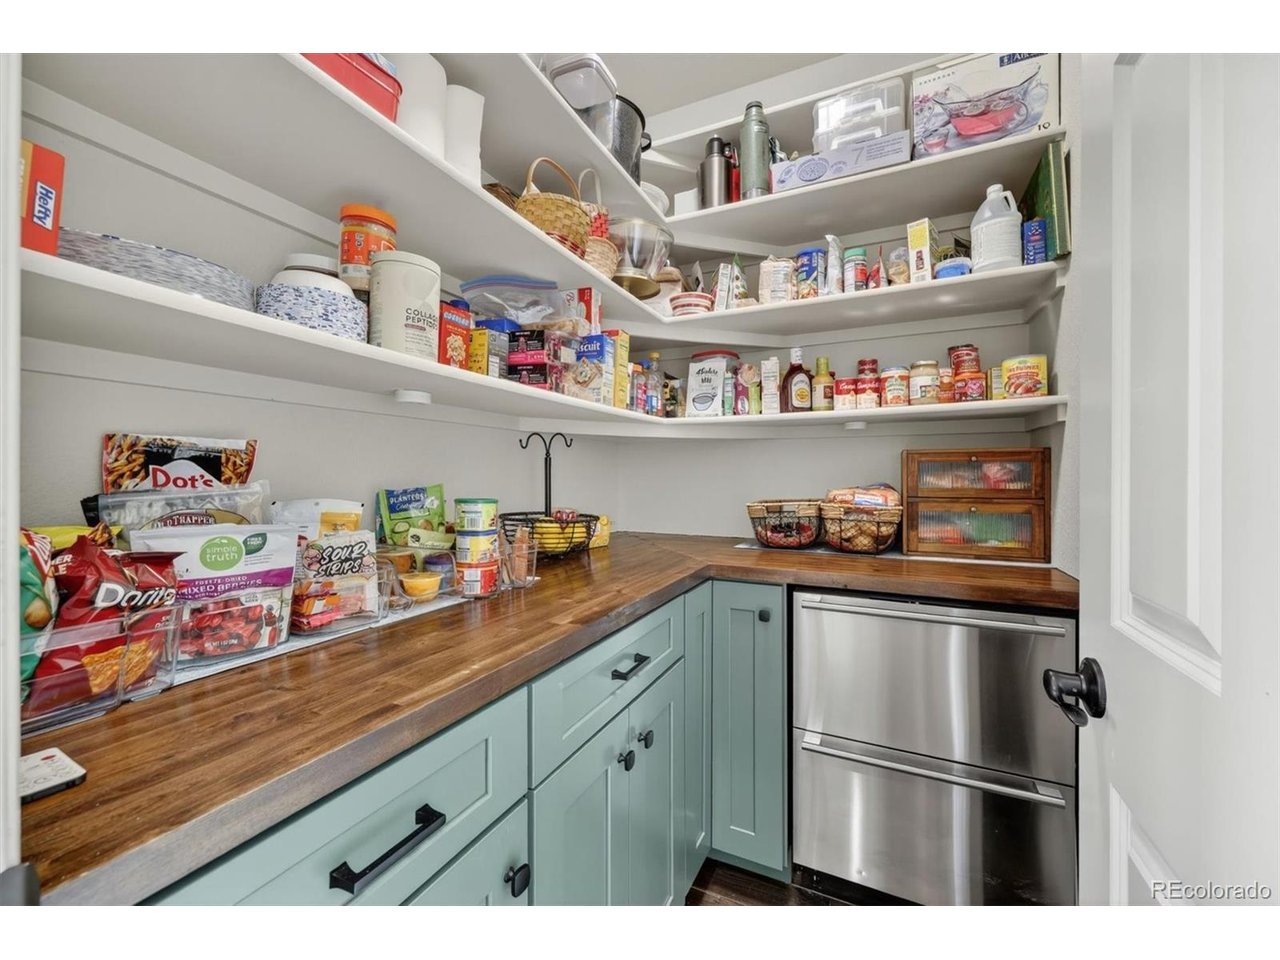
Property photo 1
Property photo 2
Property photo 3
Property photo 4
Property photo 5
6 Beds
5 Baths
5,218 sqft

$1,050,000

8684 Yucca St, Arvada CO, 80007

Price per sqft$201.23
Built in2017
Property size5,218 sqft
Property typeResidential
Courtesy of eXp Realty, LLC, Jennifer Scott Listing Contact: [email protected],720-299-2673

Overview

Active

Listed Jun 8, 2026

Updated 1h ago

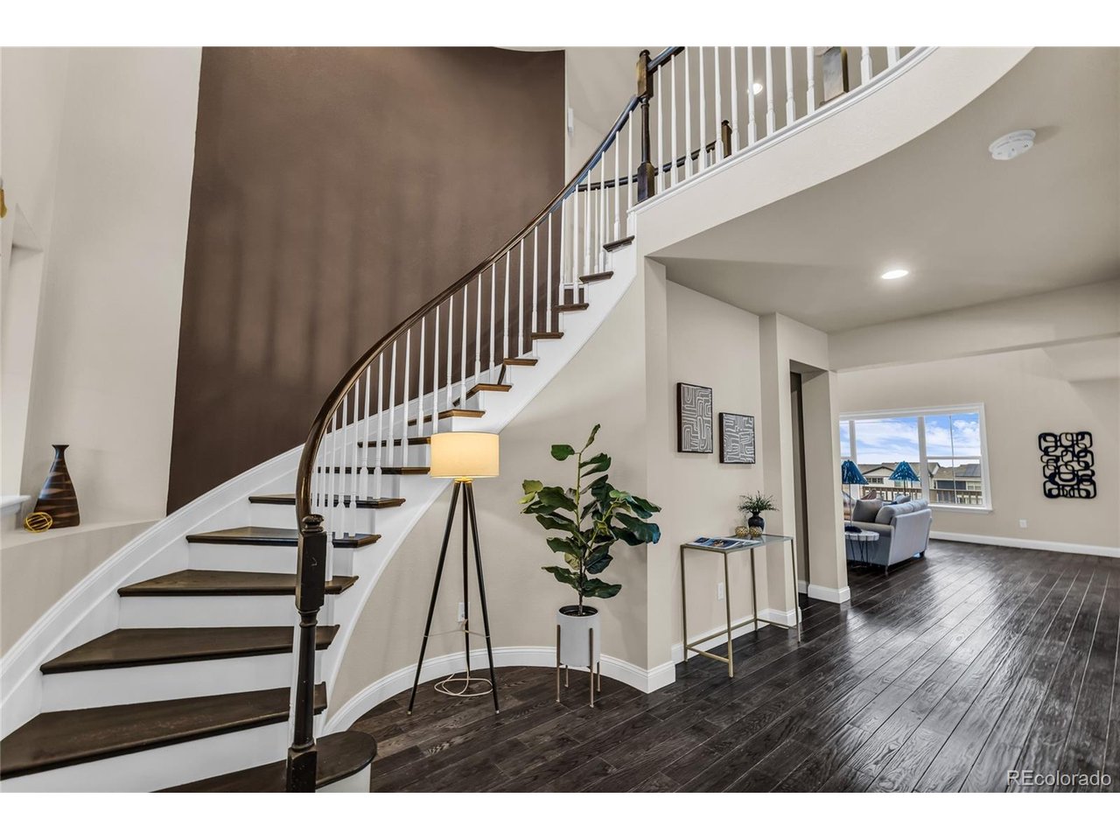
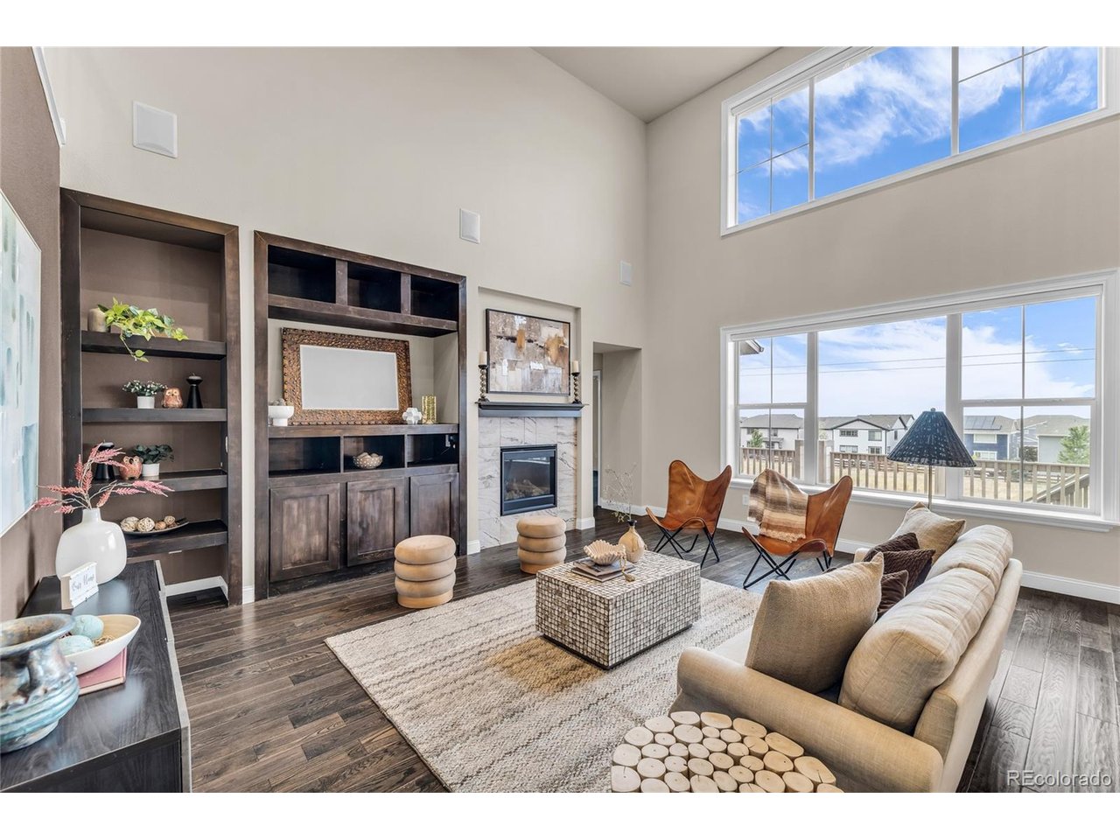
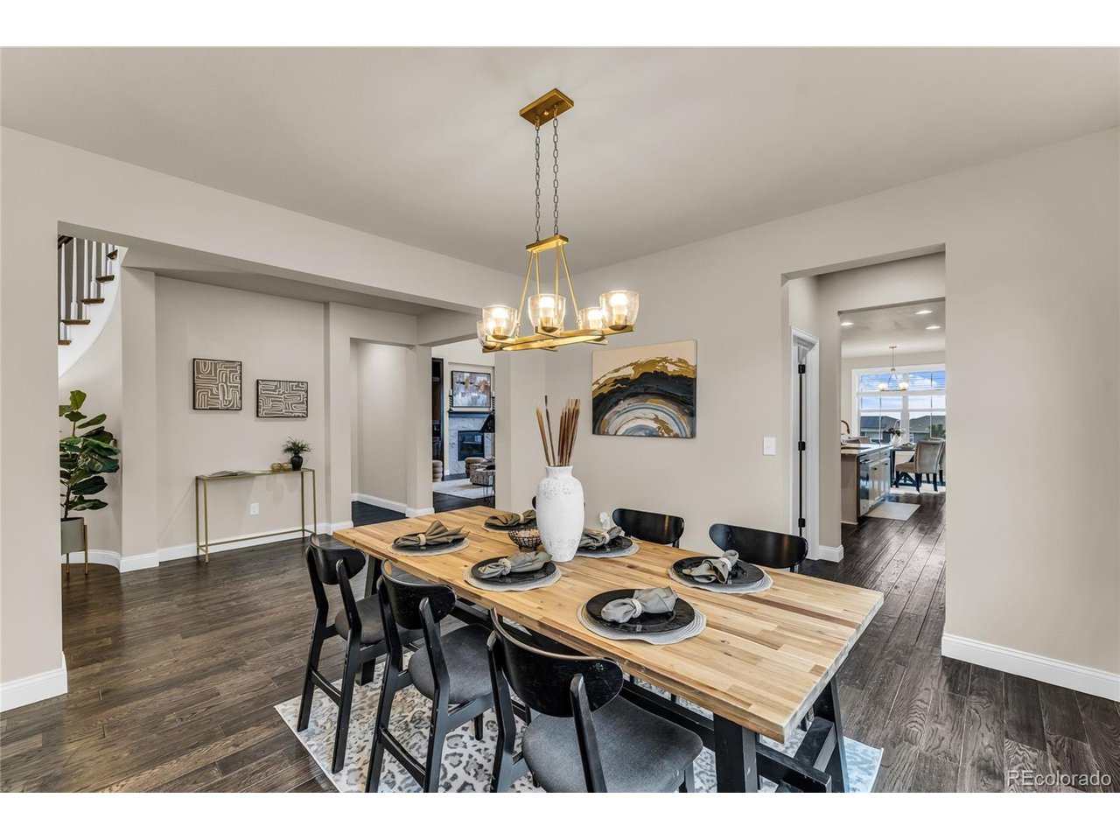
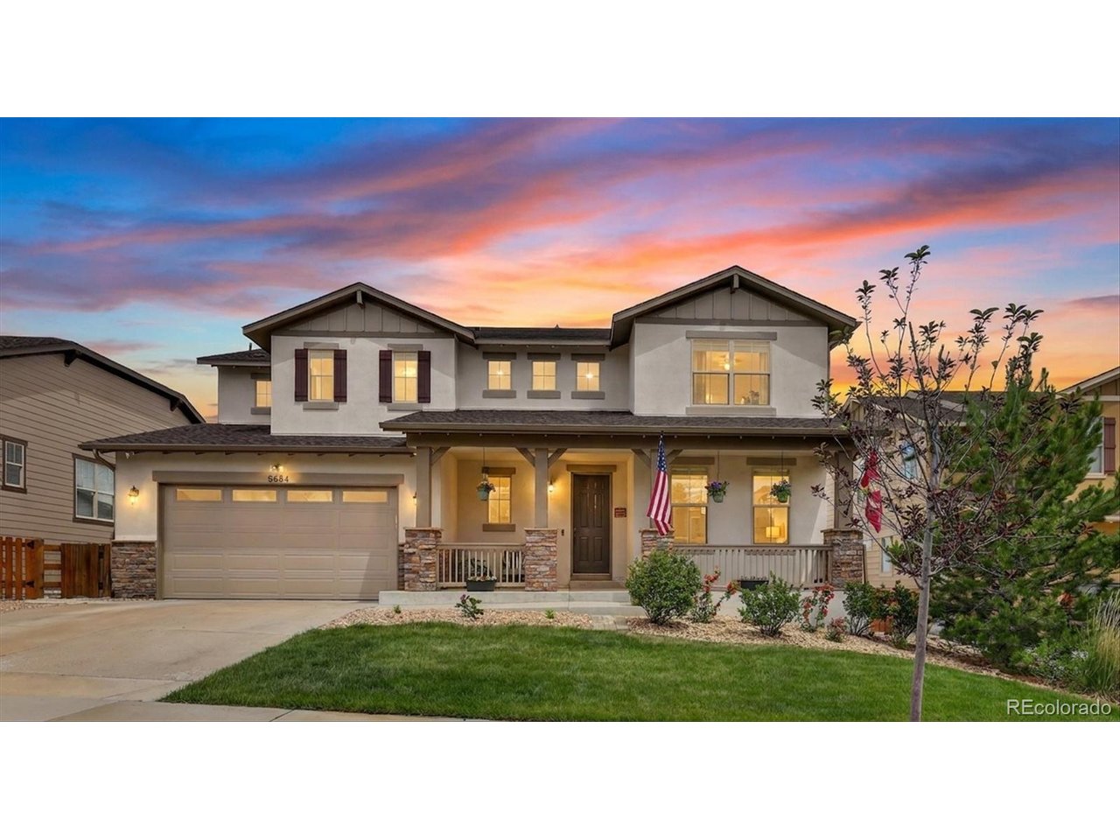
Quiet nights. Vibrant days. A neighborhood that feels like home. ??? OVER 5,200 SQ FT + BACKS TO OPEN SPACE + MAIN-FLOOR BEDROOM & FULL BATH! Welcome to Leyden Rock, where the foothills are your backdrop, community events fill your calendar, and your next best friend might just live down the street! Imagine peaceful evenings, beautiful surroundings, and a neighborhood buzzing with activities for all ages. Whether you're craving a little adventure or a quiet night at home, this is where you get the best of both worlds. Beautifully positioned near the foothills! This beautiful Leyden Rock home delivers with 6 bedrooms, 5 bathrooms, a main-floor bedroom with full bath, dedicated office, finished walkout basement and 3-car garage. From the moment you arrive, the huge covered front porch sets this home apart, an incredible space for morning coffee, evening drinks and decorating for every Colorado season and holiday. Out back? NO HOMES BEHIND YOU. Enjoy open-space views, glimpses of the Denver skyline and an oversized deck made for Colorado evenings. Because the best homes aren't just about where you live. They're about the life you get to live. Leyden Rock, one of West Arvada's most sought-after communities, offering a pool, parks, miles of trails, community events and easy access to Golden, Boulder, Denver and the foothills. 5,218 Sq Ft | 6 Beds | 5 Baths | Main-Floor Bedroom + Full Bath | Home Office | Walkout Basement | Open Space | Denver Views | 3-Car Garage Come for the home. Stay for the lifestyle. ?? Welcome to Leyden Rock!

$6,986/mo

Est. mortgage payment based on a $1,050,000 home price.

All estimates are provided by Luxury Presence for informational purposes only. Actual amounts may vary.

Additional information

MLS® ID
5650842

Interior Features

Bedrooms
6
Bathrooms
5
Cooling
Yes
Heating
Yes
Basement
Yes

Exterior Features

Lot Size
0.17 Acres

Other Property Details

Taxes
$10,292
Tax Frequency
Annually
Association Fee Frequency
Yearly
Garage
Yes
MLS provider logo

Listings courtesy of Information and Real Estate Services, LLC (IRES) as distributed by MLS GRID

All information deemed reliable but not guaranteed and should be independently verified. All properties are subject to prior sale, change or withdrawal. Neither listing broker(s) nor Janet Leap shall be responsible for any typographical errors, misinformation, misprints and shall be held totally harmless. Properties displayed may be listed or sold by various participants in the MLS. 

Based on information submitted to the MLS GRID as of 4:59 AM UTC on 10/13/2026. All data is obtained from various sources and may not have been verified by broker or MLS GRID. Supplied Open House Information is subject to change without notice. All information should be independently reviewed and verified for accuracy. Properties may or may not be listed by the office/agent presenting the information.

©2026 Information and Real Estate Services, LLC (IRES). All rights reserved.

DMCA Notice 

Powered by Luxury Presence