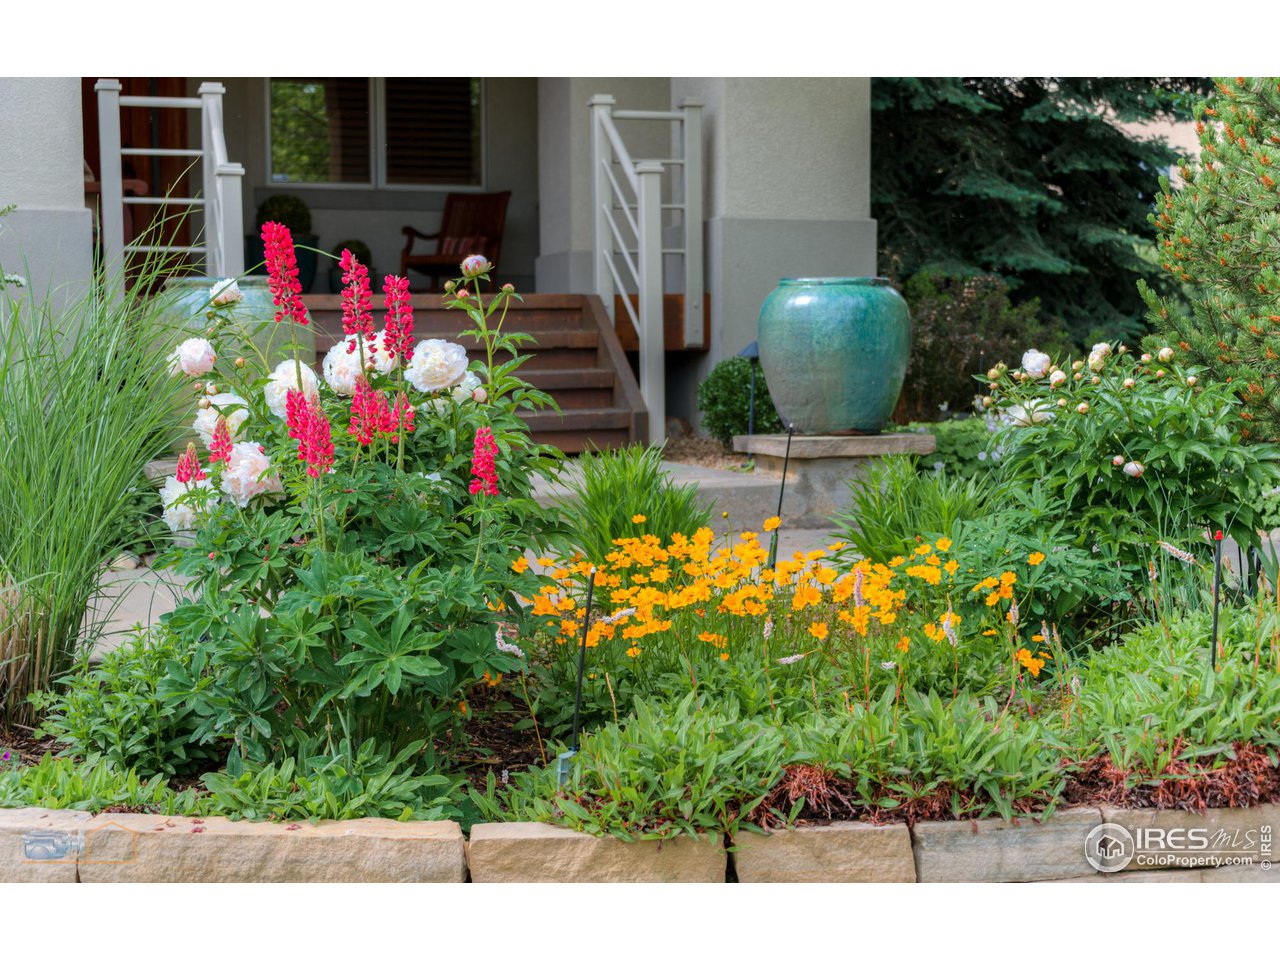
Property photo 1
Property photo 2
Property photo 3
Property photo 4
Property photo 5
5 Beds
5 Baths
4,299 sqft

$1,715,000

2419 Targhee Pt, Lafayette CO, 80026

Price per sqft$398.93
Built in1999
Property size4,299 sqft
Property typeResidential
Courtesy of WK Real Estate, Elaine Collins Listing Contact: 3039476129

Overview

Sold

Listed Feb 27, 2024

Updated Jun 1

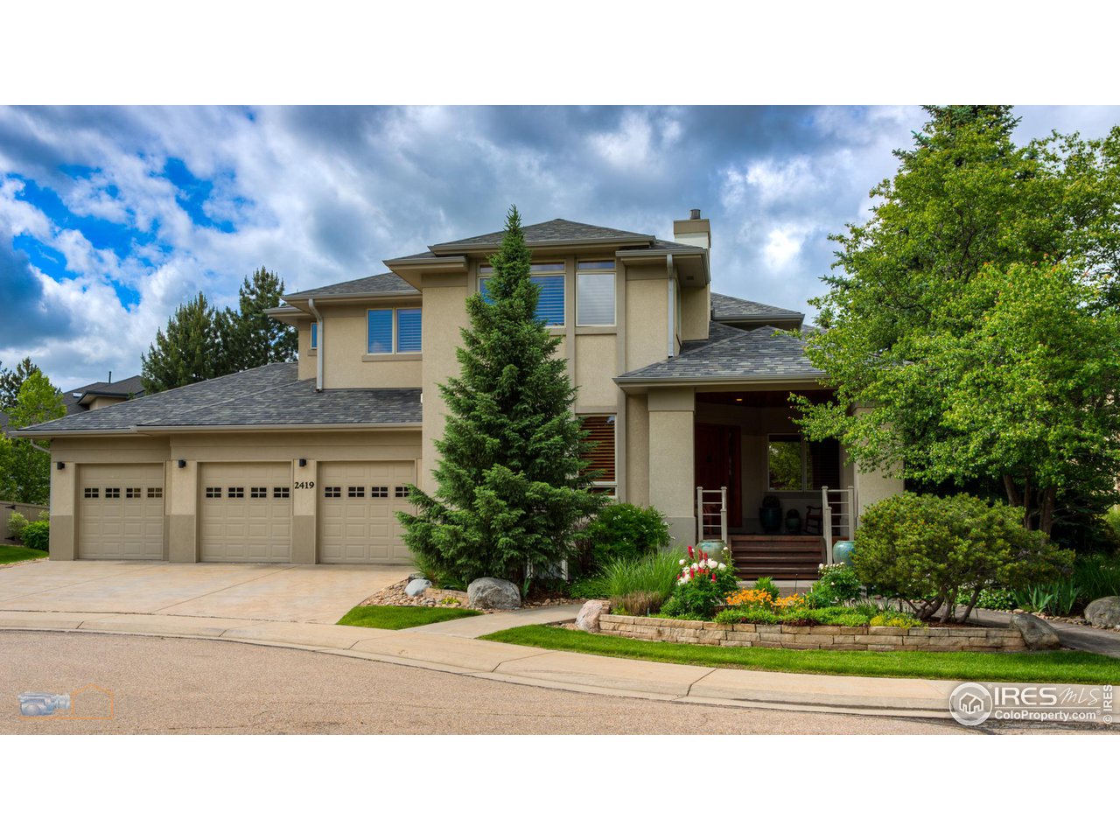
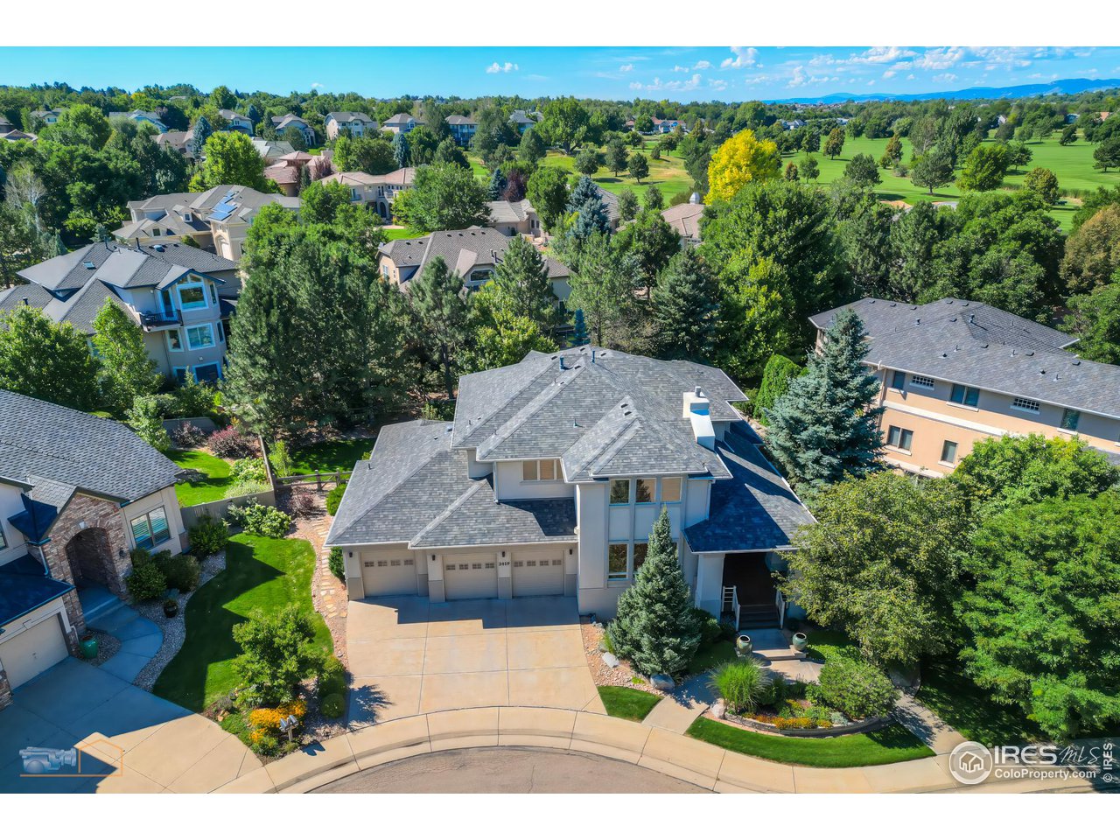
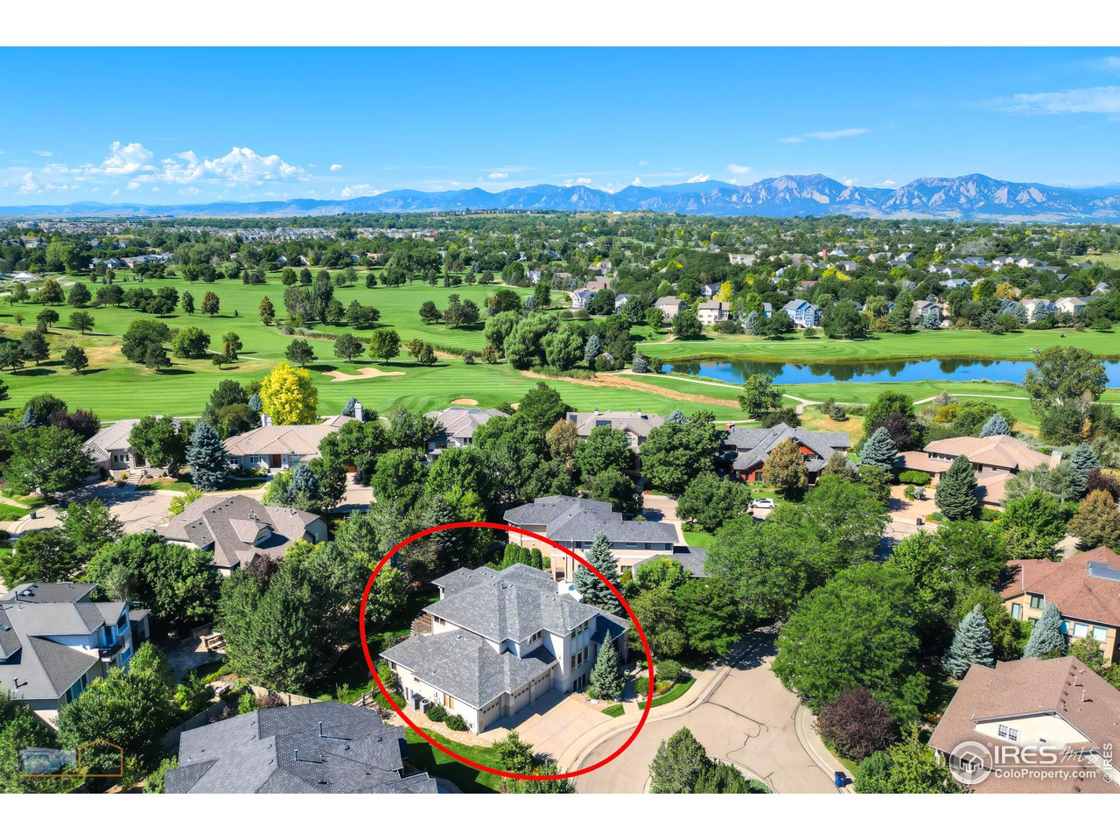
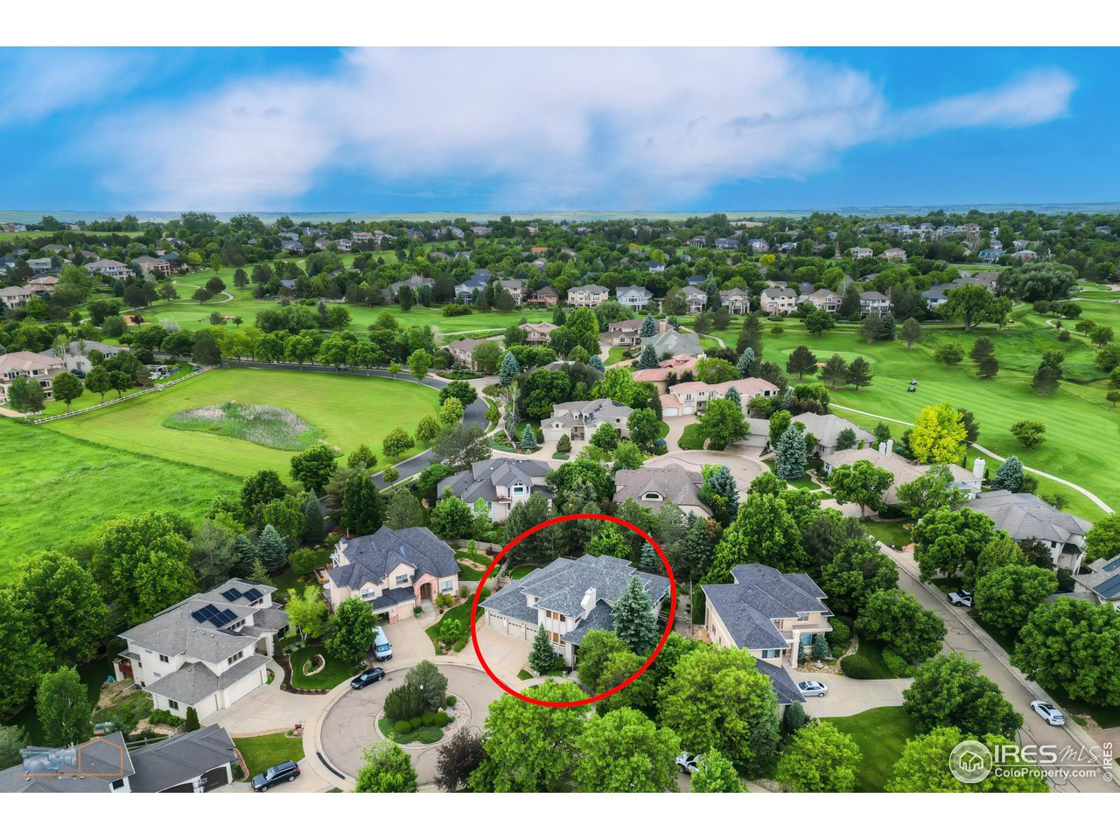
One of the finest homes in the area! Stunning custom contemporary on quiet cul-de-sac in Indian Peaks Golf Course Community features top-of-the-line finishes with over $300K in upgrades/additions/remodel throughout & includes access to neighborhood pool. Close to trails, bike path, Arapahoe YMCA (pool/ice rink/etc.), Brewing Market, shops/restaurants & more - easily accessed via biking/walking paths. Front garden abounds with perennials & leads to impressive covered deck entry w/ tongue-in-groove ceiling, ample seating space & custom lighting. Two expansive primary bedroom/bath suites, one on the main level, & one on the upper level, allow for unlimited lifestyle flexibility. Expansive gourmet kitchen includes two-islands, extra work sink, Sub-Zero 42" fridge, Thermador gas cook-top/double-oven, dishwasher, warming drawer, walk-in pantry, bar seating & sunny breakfast area. Adjacent family room w/ handsome fireplace is surrounded by custom built-ins. Oversized Pella slider leads out to the covered back deck w/ ceiling fan & nearby stone patio with pergola-both w/ views of the professionally landscaped yard. Main level also includes separate 17'x13' dining room, as well comfortable lTV room w/ gas FP that could also be used as an office; laundry room w/ utility sink/cabinets/countertop; pretty powder room; & mud room. A wide split-stair leads up to the primary bedroom suite which features another gas FP, 5-piece luxury bath w/ heated floors, soaking tub, separate shower, private toilet room, & spacious walk-in closet. Cozy loft separates the suite from 3 other large BR's & 2 baths. Full unfinished basement w/ rough-in bath has egress windows/plenty of storage & can easily be finished for more living space. Custom carpeting, plantation shutters, oversized 3-car attached garage.

Additional information

MLS® ID
1003928

Interior Features

Bedrooms
5
Bathrooms
5
Fireplace
Yes
Cooling
Yes
Heating
Yes
Basement
Yes

Exterior Features

Lot Size
0.3 Acres

Other Property Details

Taxes
$7,074
Tax Frequency
Annually
Association Fee Frequency
Quarterly
Garage
Yes
MLS provider logo

Listings courtesy of Information and Real Estate Services, LLC (IRES) as distributed by MLS GRID

All information deemed reliable but not guaranteed and should be independently verified. All properties are subject to prior sale, change or withdrawal. Neither listing broker(s) nor Janet Leap shall be responsible for any typographical errors, misinformation, misprints and shall be held totally harmless. Properties displayed may be listed or sold by various participants in the MLS. 

Based on information submitted to the MLS GRID as of 5:04 PM UTC on 6/1/2026. All data is obtained from various sources and may not have been verified by broker or MLS GRID. Supplied Open House Information is subject to change without notice. All information should be independently reviewed and verified for accuracy. Properties may or may not be listed by the office/agent presenting the information.

©2026 Information and Real Estate Services, LLC (IRES). All rights reserved.

DMCA Notice 

Powered by Luxury Presence