Property photo 1
Property photo 2
Property photo 3
Property photo 4
Property photo 5
4 Beds
4 Baths
3,087 sqft

$2,415,000

517 Grant Ave, Louisville CO, 80027

Price per sqft$782.31
Built in2014
Property size3,087 sqft
Property typeResidential
Courtesy of Colorado Realty & PM Inc, Jason Cassidy Listing Contact: 303-665-7368

Overview

Sold

Listed Mar 10, 2022

Updated Jul 24

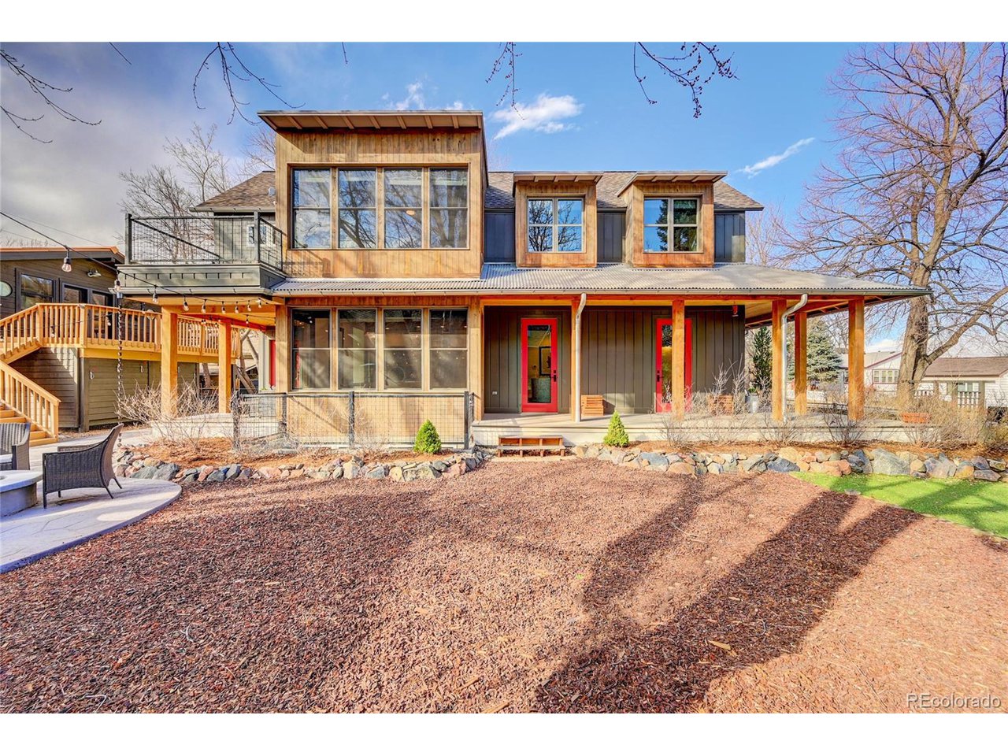
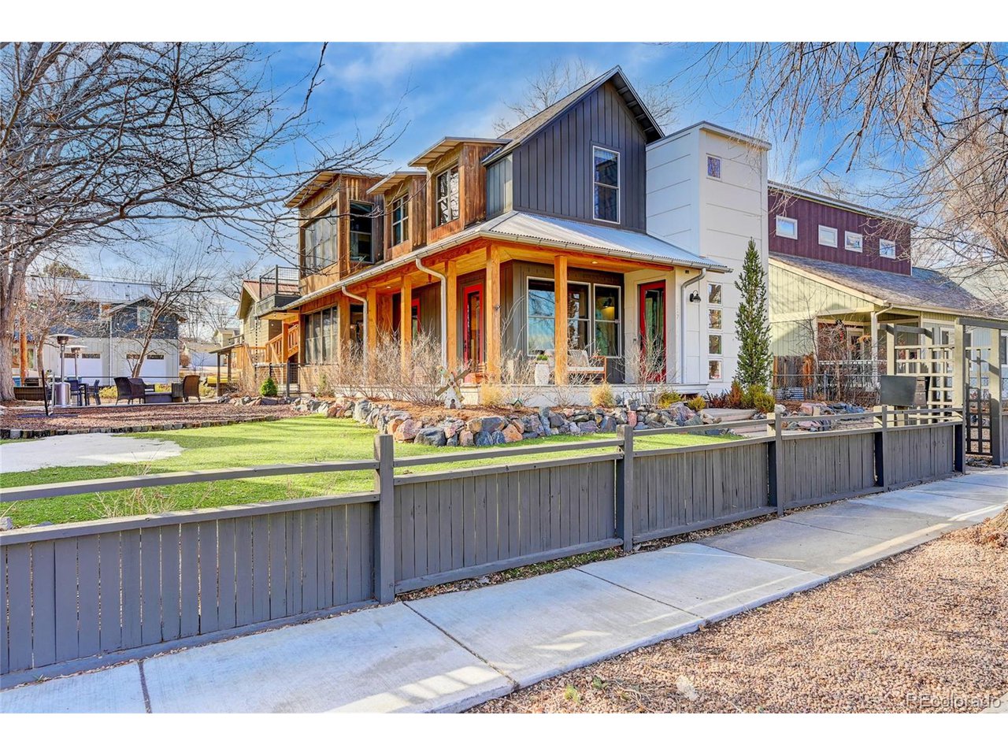
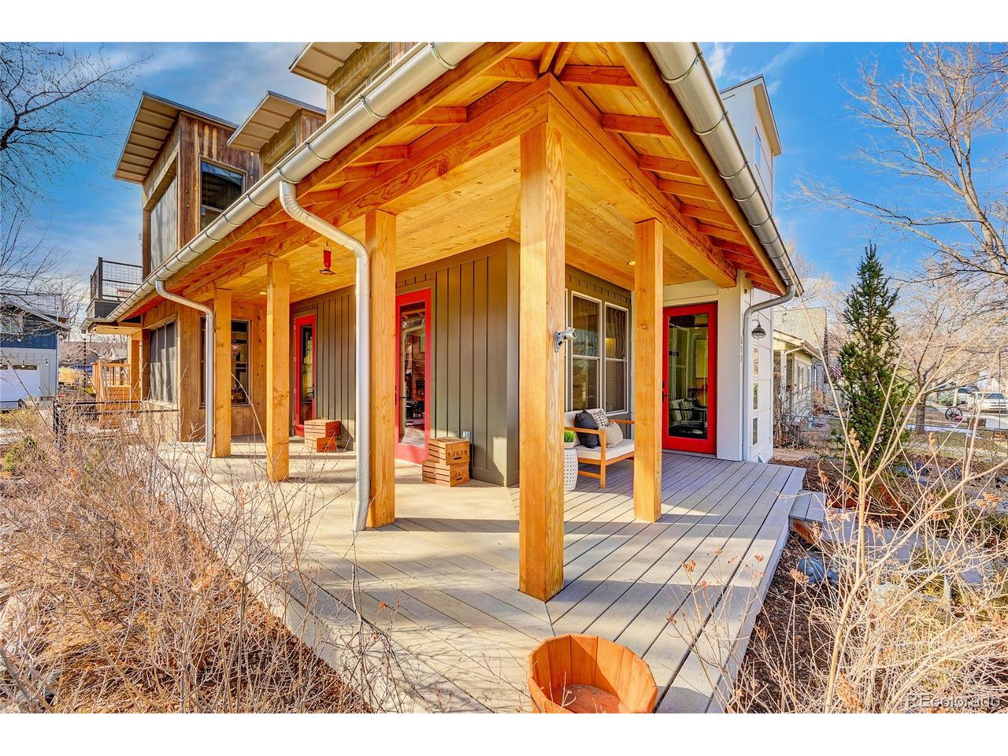
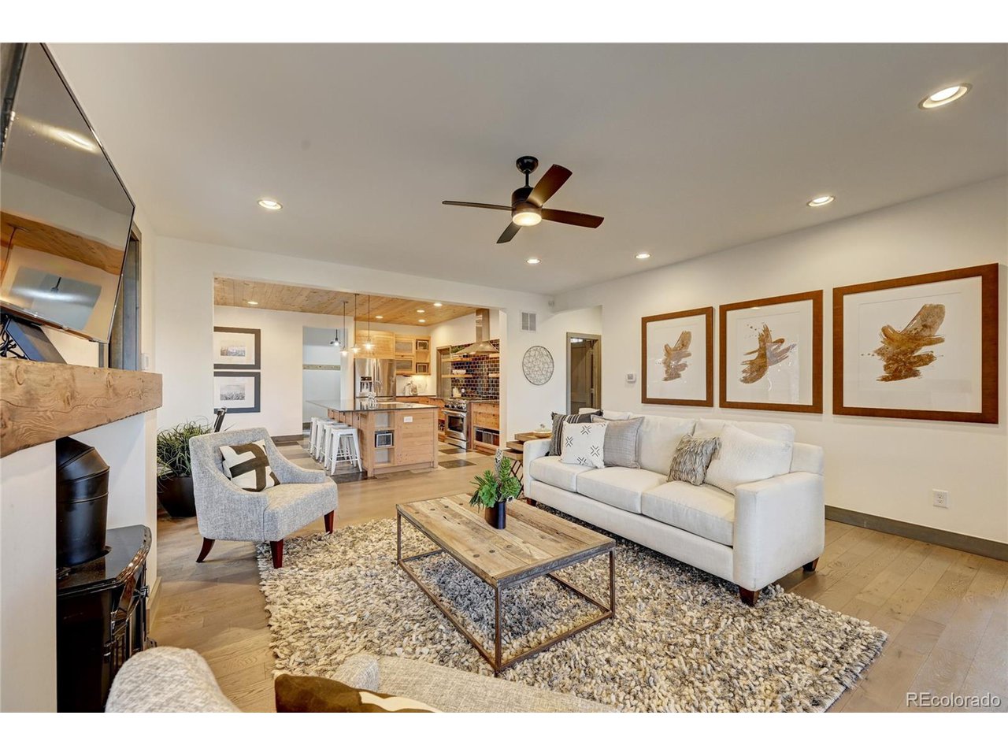
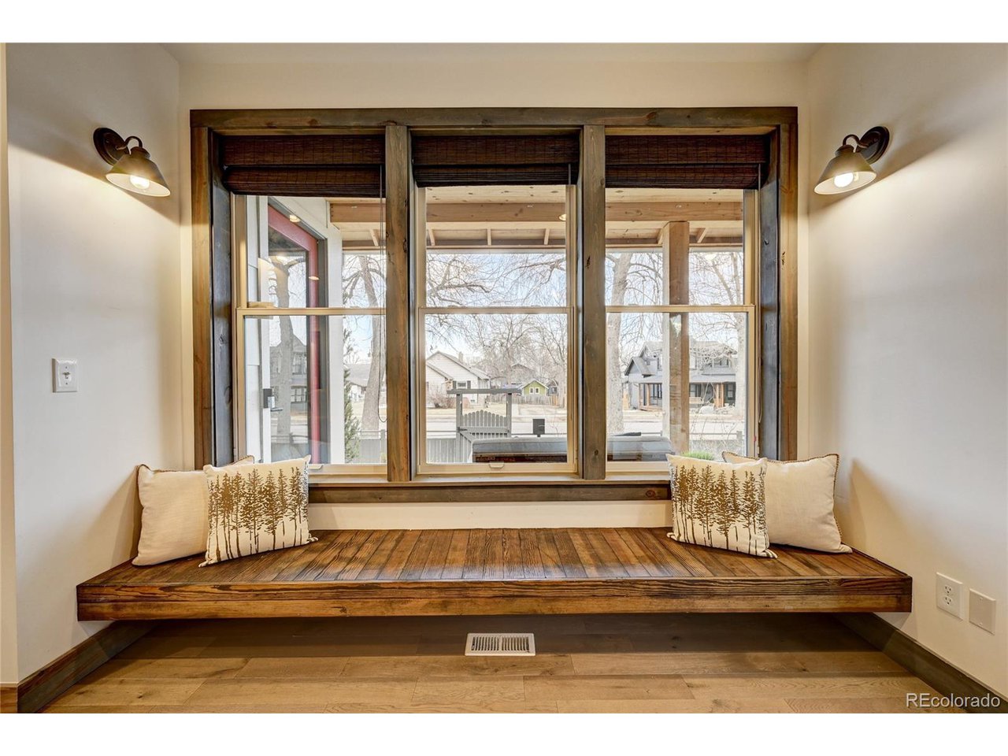
Welcome to this unique custom built home by award winning DAJ Design. 517 Grant Avenue is a short walk to Main Street in historic Old Town Louisville. This energy efficient home was designed using passive solar and multiple LEED Green Building concepts with an emphasis on locally sourced and environmentally conscious materials. Reclaimed timbers and treated pine ceiling accents have been repurposed to add timeless character. An abundance of natural light illuminates this home while warming the south facing wrap around porch. The spacious main level is an ideal place to gather and celebrate something everyday. Kitchen features include a commercial grade range, sprawling island, and farmhouse basin sink, and naturally anti-microbial and anti-bacterial Marmoleum kitchen flooring. Mining provisions have transformed into hand built kitchen cabinets with iron ruler pull tabs, modernized by soft close and slide out drawers. The dining space is wrapped in windows overlooking the yard with seating for all your guests. Moving upstairs, you'll find the primary bedroom with private balcony, 5 piece ensuite bath, partitioned by a grand barn door. Additional upstairs bedrooms have pitched ceilings and custom closet organization. Another full bath shines with excellent functionality and timeless design. A full lower level gives everyone room to relax with a large rec room, bedroom, bath, and wellness center complete with a full spectrum infrared sauna. Lifebreath furnace, tankless HWH, Halo water filtration. Prewired home surveillance. 616 Additional square feet of exceptional living space complete with lofted ceilings and bamboo flooring is located in the carriage house above garage. Fully appointed kitchen, fireplace, full bath, and laundry. Below, the heated insulated garage can also serve as WFH space, home gym, or workshop. Spend time by the firepit or back patio enjoying the low maintenance and eco conscious landscape. Oversized lot. So many more great features to share.

Additional information

MLS® ID
5809564

Interior Features

Bedrooms
4
Bathrooms
4
Fireplace
Yes
Cooling
Yes
Heating
Yes
Basement
Yes

Exterior Features

Lot Size
0.21 Acres

Other Property Details

Taxes
$8,247
Tax Frequency
Annually
Garage
Yes
MLS provider logo

Listings courtesy of Information and Real Estate Services, LLC (IRES) as distributed by MLS GRID

All information deemed reliable but not guaranteed and should be independently verified. All properties are subject to prior sale, change or withdrawal. Neither listing broker(s) nor Janet Leap shall be responsible for any typographical errors, misinformation, misprints and shall be held totally harmless. Properties displayed may be listed or sold by various participants in the MLS. 

Based on information submitted to the MLS GRID as of 9:19 AM UTC on 7/24/2026. All data is obtained from various sources and may not have been verified by broker or MLS GRID. Supplied Open House Information is subject to change without notice. All information should be independently reviewed and verified for accuracy. Properties may or may not be listed by the office/agent presenting the information.

©2026 Information and Real Estate Services, LLC (IRES). All rights reserved.

DMCA Notice 

Powered by Luxury Presence