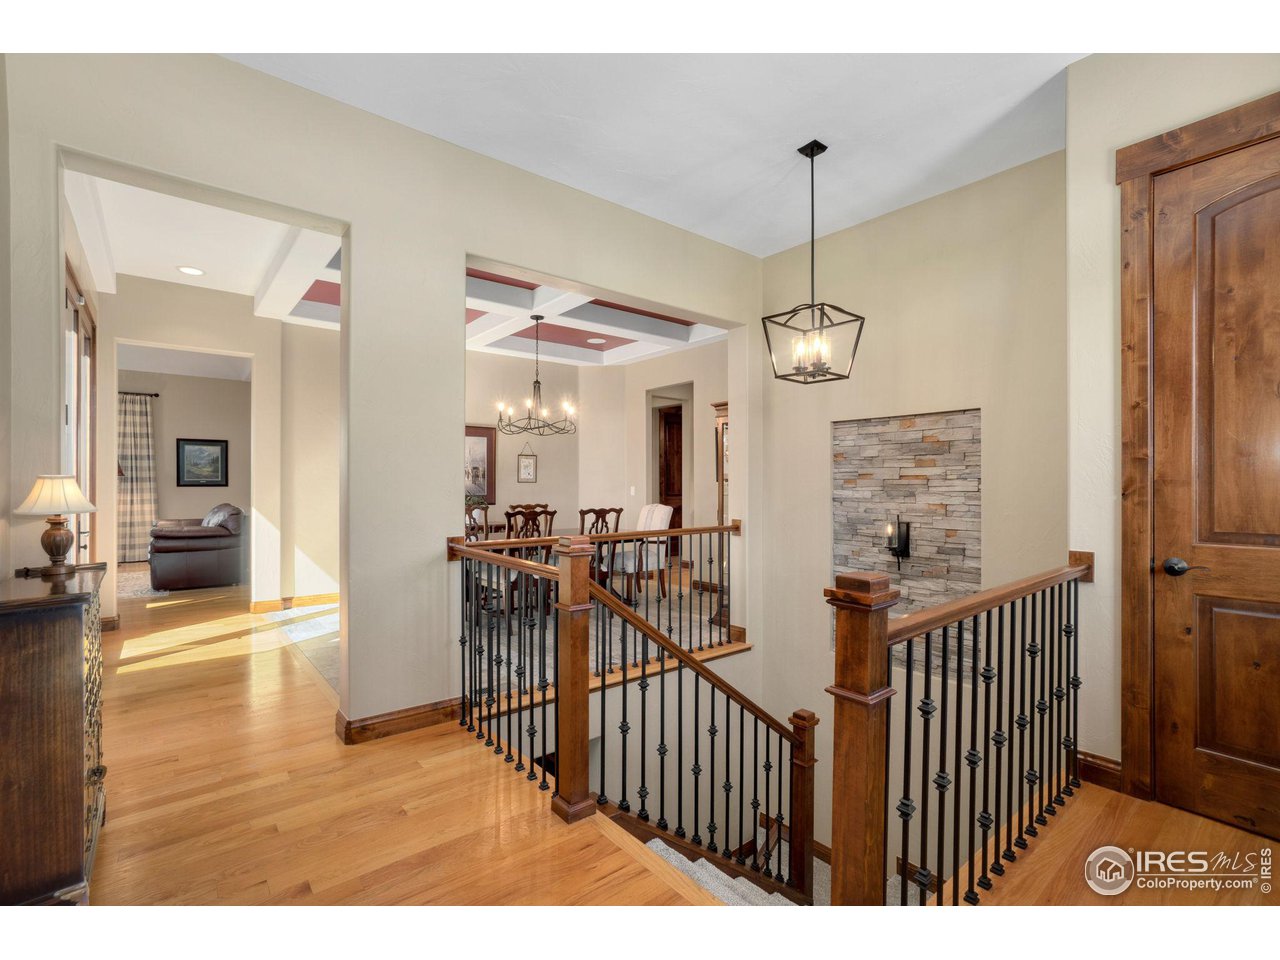
Property photo 1
Property photo 2
Property photo 3
Property photo 4
Property photo 5
4 Beds
5 Baths
4,247 sqft

$1,925,000

233 Meadow View Pkwy, Erie CO, 80516

Price per sqft$453.26
Built in2007
Property size4,247 sqft
Property typeResidential
Courtesy of RE/MAX Alliance-Longmont, Christopher Martinez Listing Contact: 3036513939

Overview

Sold

Listed Oct 9, 2024

Updated Jun 1

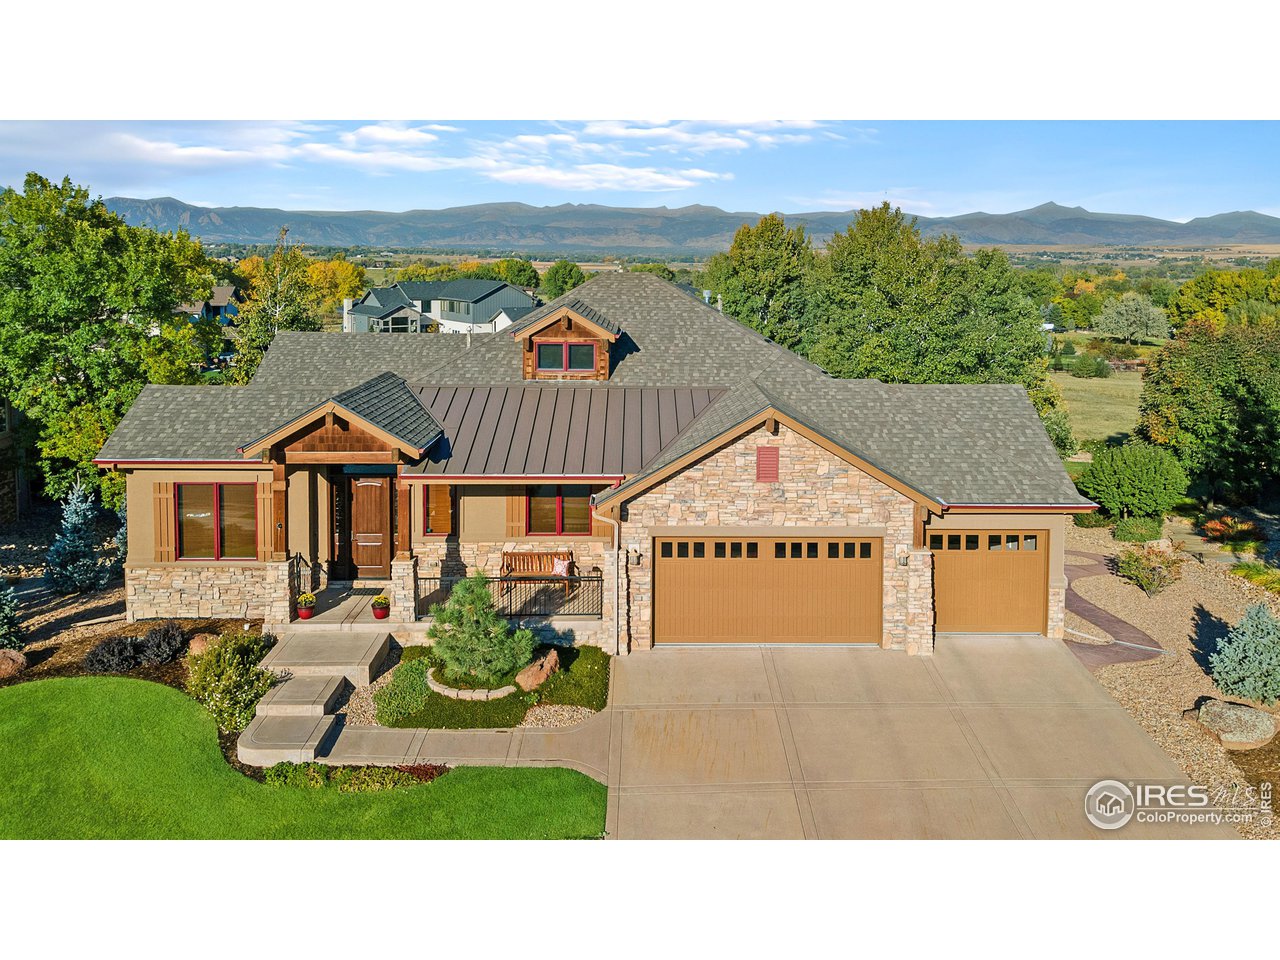
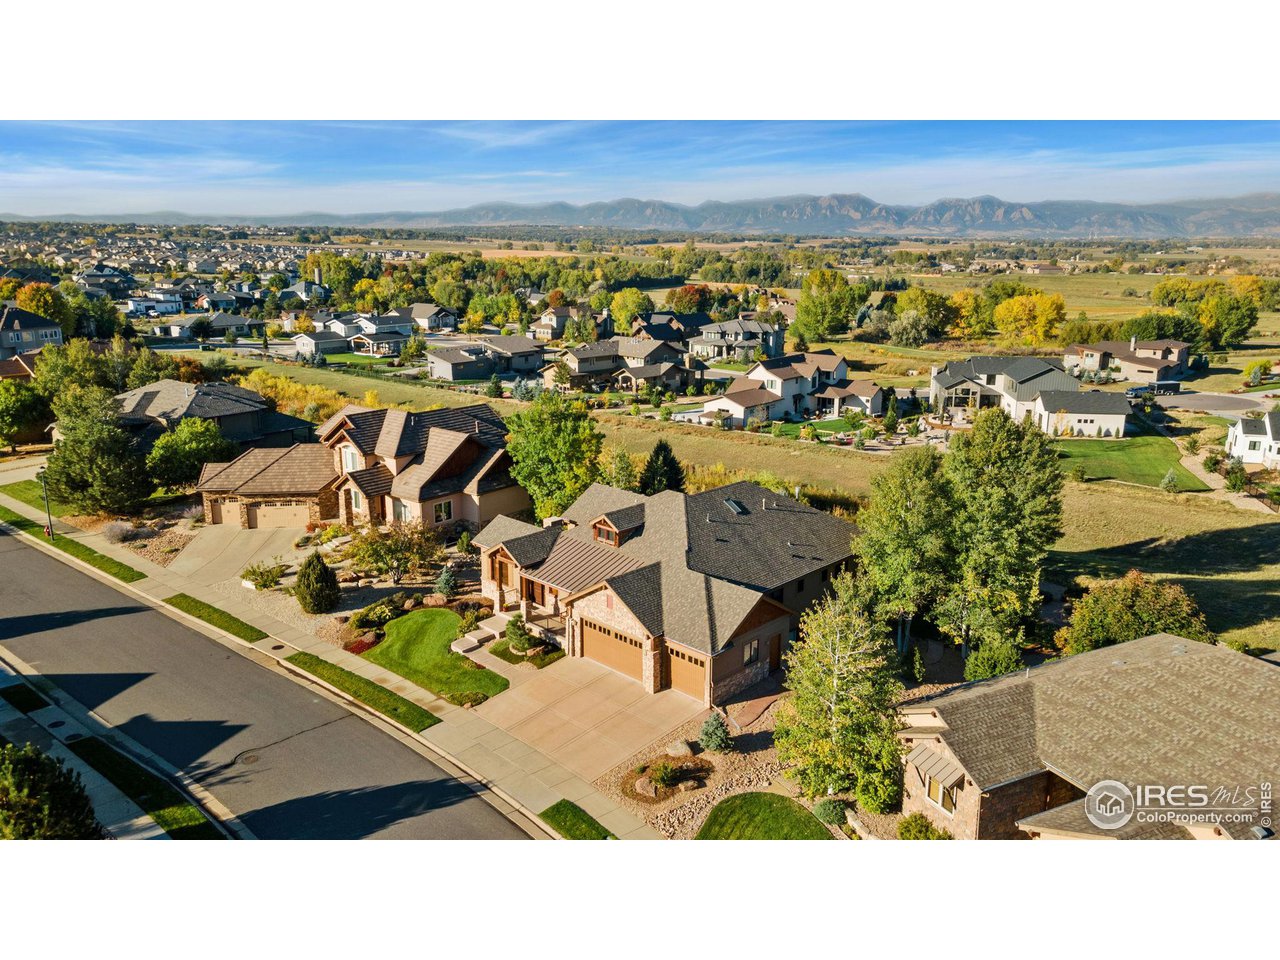
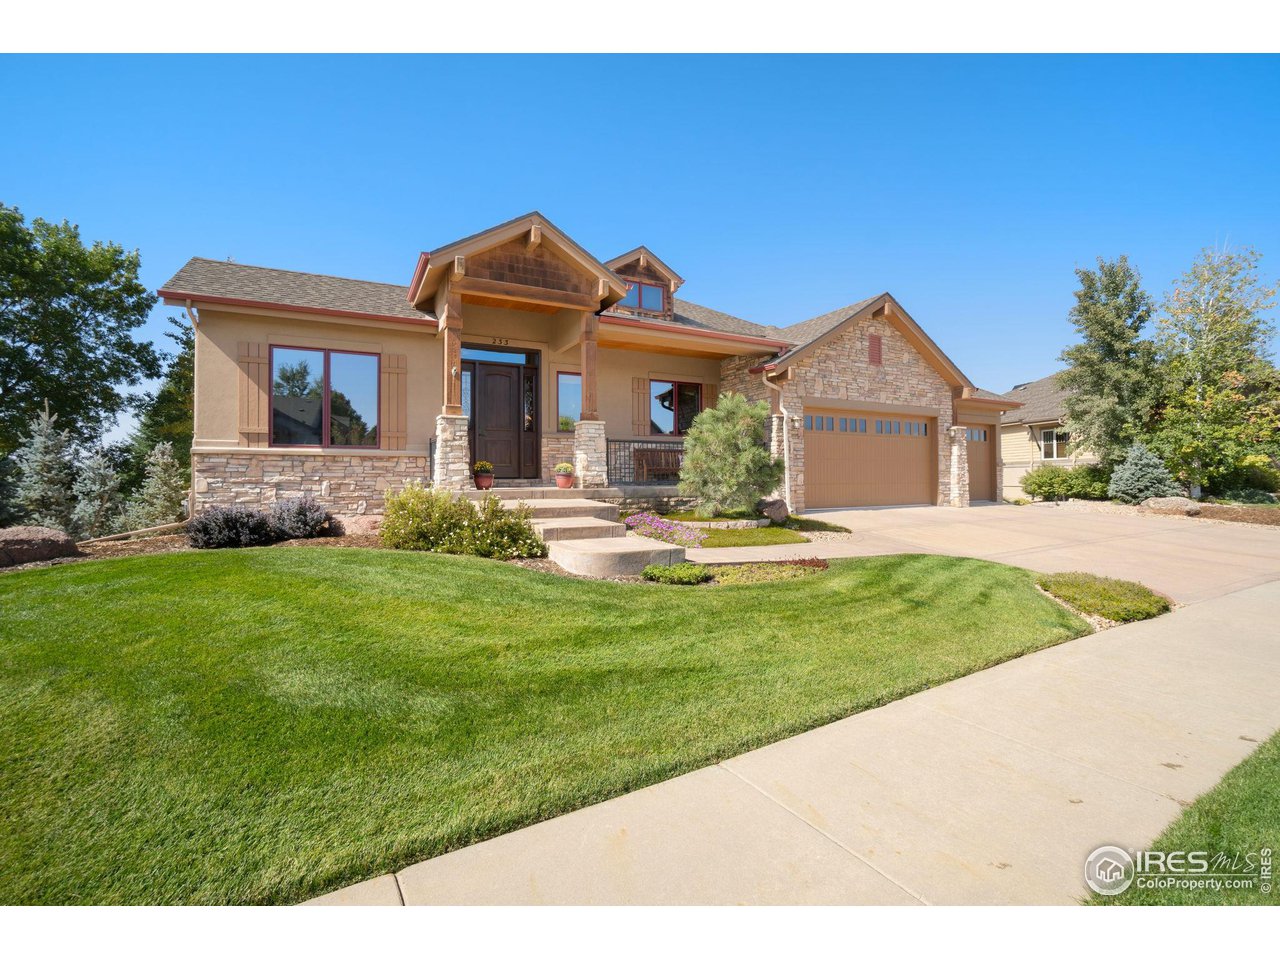
This stunning ranch home offers not only unparalleled views of the majestic Colorado mountains but also a lifestyle of luxury and comfort. As you step into the large, open-concept kitchen, you'll immediately see why this space is ideal for entertaining, with its generous layout, high-end finishes, and ample room for guests to gather. The home's Colorado charm shines through with three fireplaces, including an outdoor fireplace on the patio, perfect for enjoying morning coffee while watching the sunrise or relaxing on crisp evenings under the stars. The upper level is dedicated to the expansive primary suite, a true retreat featuring its own fireplace, private balcony with mountain views, and a cozy sitting area to unwind after a long day. The main level offers even more space with a second bedroom that includes an attached full bathroom, ensuring privacy and convenience for guests. There's also a dedicated office, perfect for remote work or creative endeavors, and a separate dining room that provides an elegant setting for formal dinners and gatherings. Downstairs, the finished walk-out basement is designed for entertainment, complete with a stunning bar area and a large entertainment space, ideal for hosting movie nights or social events. The basement also includes two additional spacious bedrooms and bathrooms, offering ample space for family or guests. The versatility and luxury of this home extend beyond its interior, with unbeatable mountain views from nearly every room. Located in the highly desirable Candlelight Ridge neighborhood, this home offers the perfect blend of privacy and accessibility, with nearby top-rated schools, shopping, and dining options. With its breathtaking views and luxurious amenities, this home is truly a must-see!

Additional information

MLS® ID
1020081

Interior Features

Bedrooms
4
Bathrooms
5
Fireplace
Yes
Cooling
Yes
Heating
Yes
Basement
Yes

Exterior Features

Lot Size
0.35 Acres

Other Property Details

Taxes
$10,247
Tax Frequency
Annually
Association Fee Frequency
Quarterly
Garage
Yes
View
Yes
MLS provider logo

Listings courtesy of Information and Real Estate Services, LLC (IRES) as distributed by MLS GRID

All information deemed reliable but not guaranteed and should be independently verified. All properties are subject to prior sale, change or withdrawal. Neither listing broker(s) nor Janet Leap shall be responsible for any typographical errors, misinformation, misprints and shall be held totally harmless. Properties displayed may be listed or sold by various participants in the MLS. 

Based on information submitted to the MLS GRID as of 5:10 PM UTC on 6/1/2026. All data is obtained from various sources and may not have been verified by broker or MLS GRID. Supplied Open House Information is subject to change without notice. All information should be independently reviewed and verified for accuracy. Properties may or may not be listed by the office/agent presenting the information.

©2026 Information and Real Estate Services, LLC (IRES). All rights reserved.

DMCA Notice 

Powered by Luxury Presence