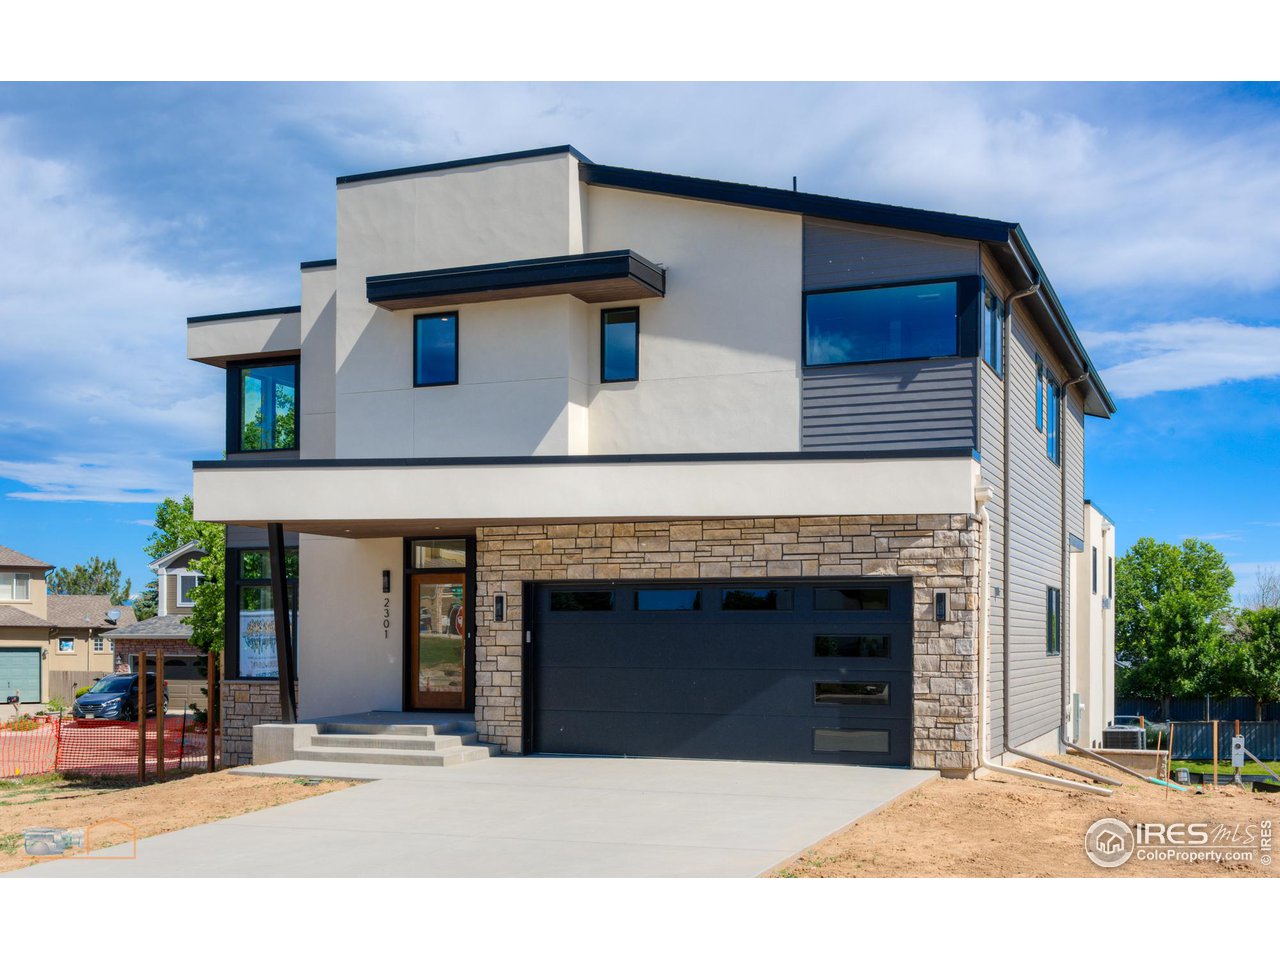
Property photo 1
Property photo 2
Property photo 3
Property photo 4
Property photo 5
3 Beds
4 Baths
3,082 sqft

$1,855,000

2301 Glacier Ct, Lafayette CO, 80026

Price per sqft$601.88
Built in2024
Property size3,082 sqft
Property typeResidential
Courtesy of WK Real Estate, Paul Calcagno Listing Contact: 3035796463

Overview

Sold

Listed May 2, 2023

Updated Jun 1

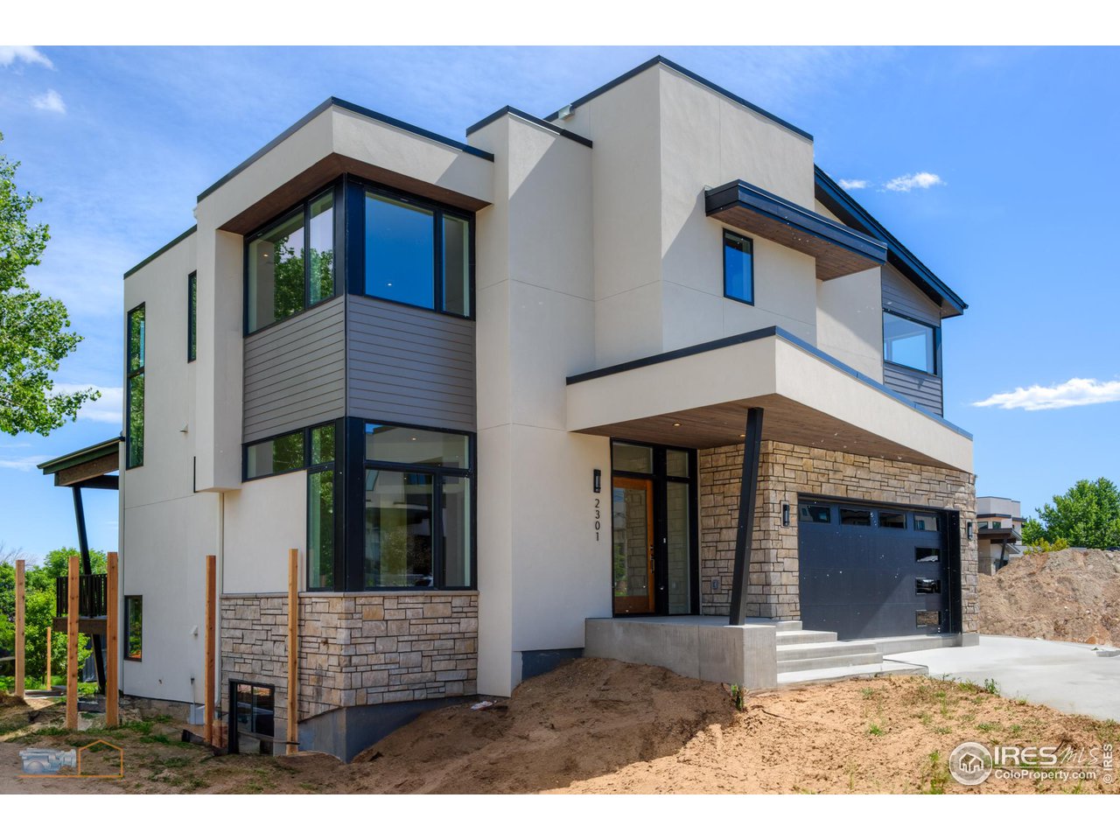
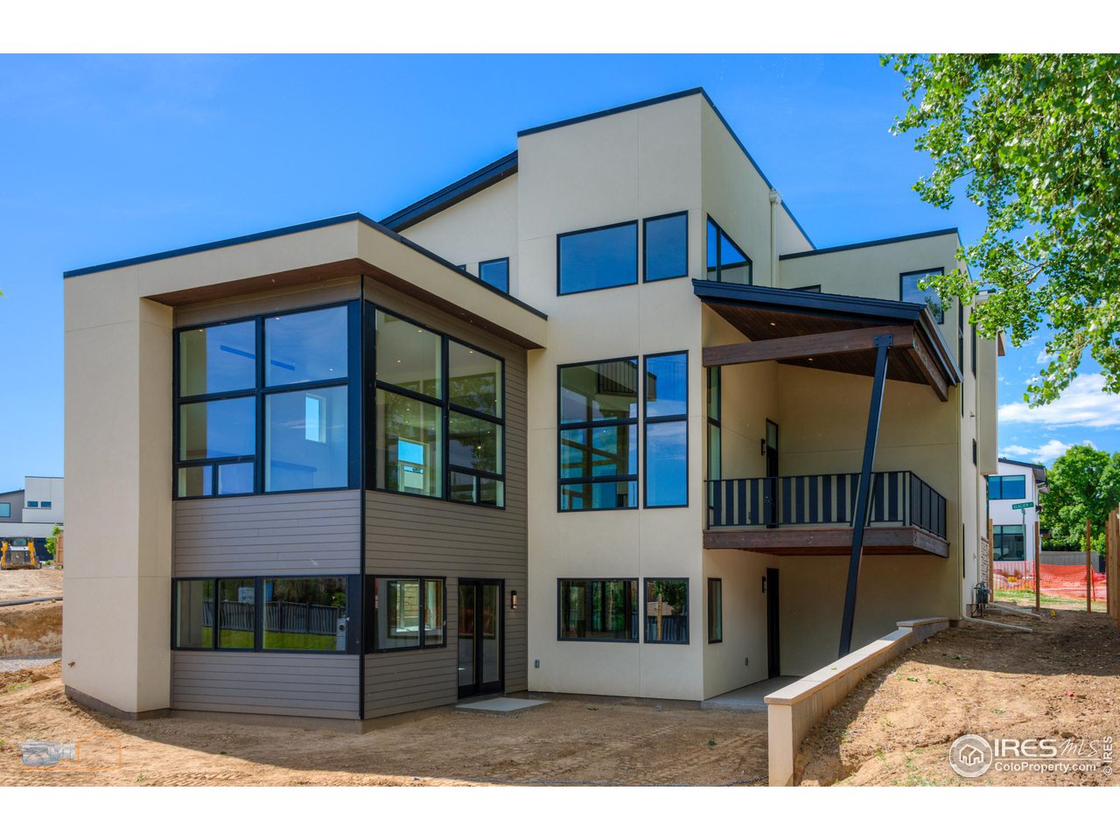
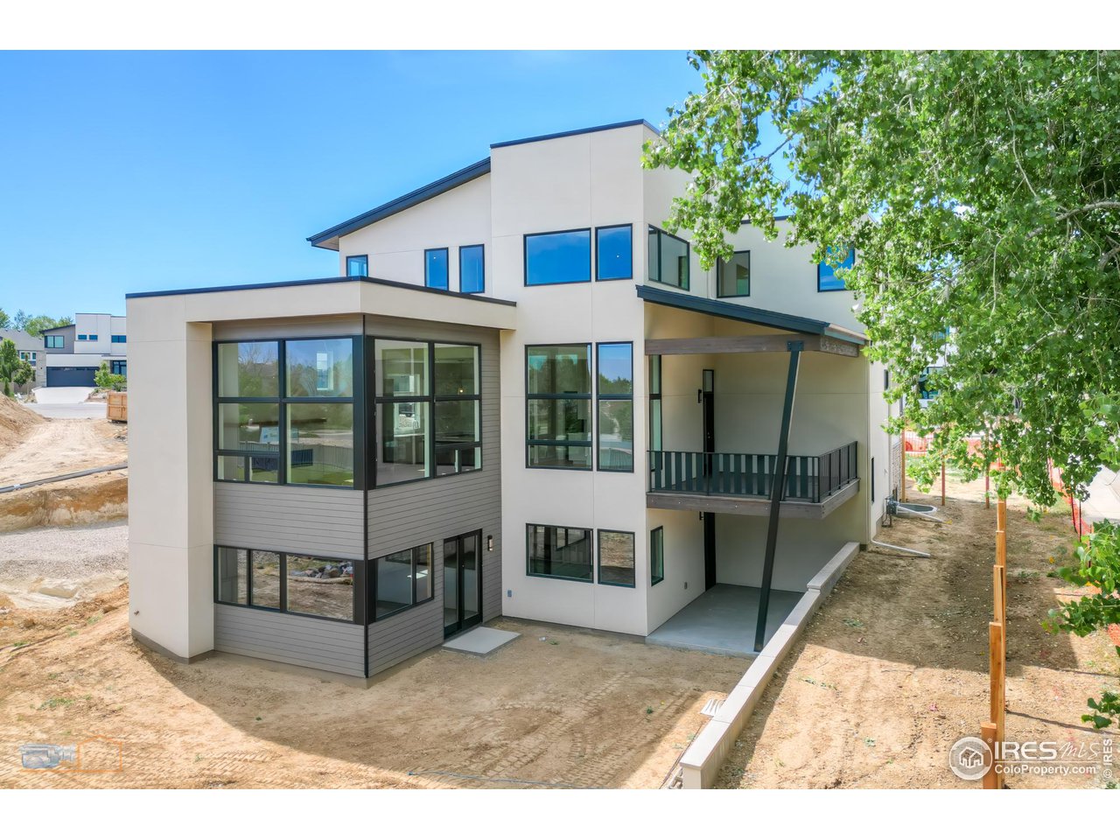
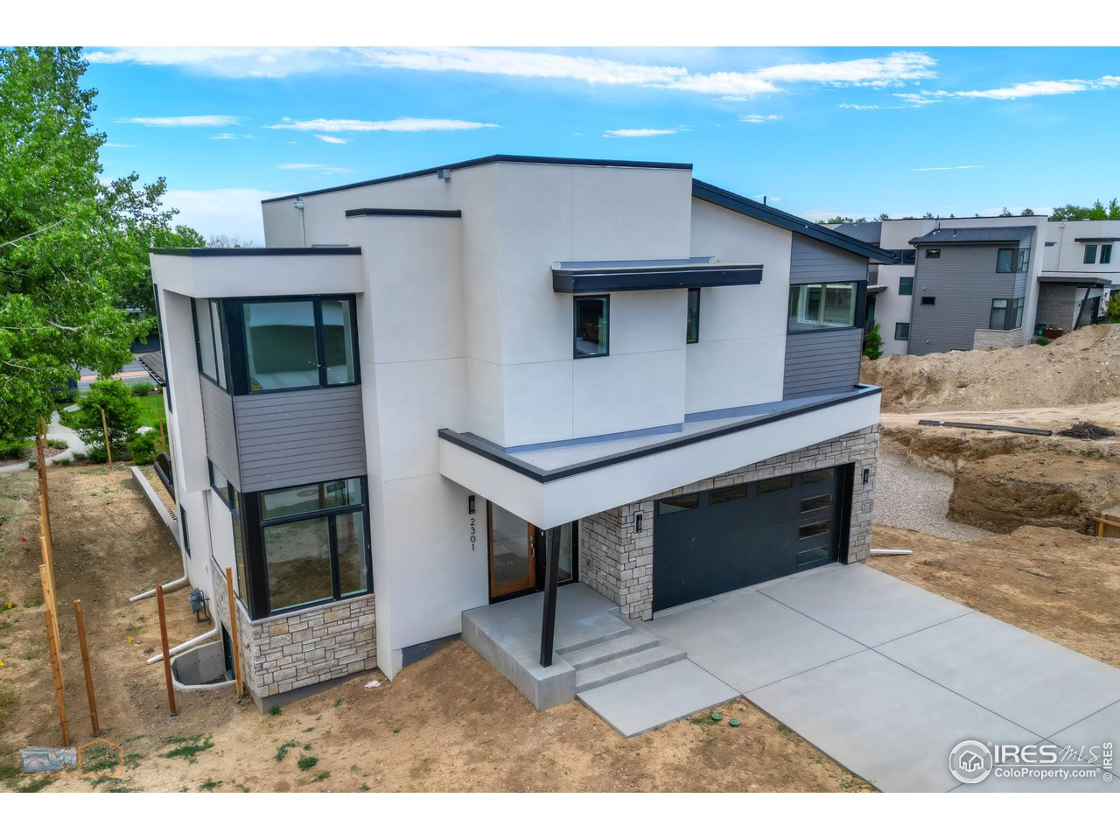
Gorgeous Brand New Custom Modern Home W/Mountain Views In West Lafayette. Complete By May 2024. Designed By Craig Bundy, Architect & Built By PR Homes, Inc. Trail Ridge West Is A New Upscale Boutique Subdivision Near The Indian Peaks Golf Course. 10 Minute Scenic Drive To Boulder. Large Living Room W/12' Ceiling, Expansive Windows & Fireplace. Gourmet Kitchen W/Large Island, Custom Cabinets, Thermador SS Appliances: Gas Cooktop, Downdraft, Double Wall Oven, Drawer Microwave, Dishwasher, Built-In Refrigerator. Quartz & Quartzite Countertops. 2 Story Dining Room. Main Floor Study. Powder Room. Main Floor Wet Bar, Foyer, Mud Room, Pantry & Entry Closet. Spacious Primary Bedroom Ste W/Back Range Mountain Views & Walk In Closet. Luxurious Primary Bath W/Free Standing Bain Ultra Air Jetted Tub, Large Shower W/Bench, Double Vanities & Private Commode. 2 Additional En Suite Bedrooms. Balcony Overlook With Mountain Views. 20' Ceiling In Dining Room. 10' Ceilings On Main Floor. 9' Ceilings 2nd Floor. Spacious 2nd Floor Laundry Room W/Cabinets & SS Laundry Sink. Lots Of Large Windows Bring In Tons Of Natural Light. White Oak Wood Floors. Covered Front Porch, Covered Deck & Covered Patio. Stucco, Stone and HardieBoard Exterior. Full Unfinished Walkout Basement Could Be Finished Into Large Rec Room, 1 or 2 Additional Bedrooms, & 3/4 Bath. 2 Furnaces & 2 AC's. Oversized 2.5 Car Garage. Sleek New Modern Design. High Quality Construction Throughout. 5 Minutes To Downtown Louisville & Lafayette. Walking Distance To The Indian Peaks Golf Course And Waneka Lake. See Documents for Floor Plans & Elevations! Only 3 Lots Left In Trail Ridge West Out Of 14.

Additional information

MLS® ID
986799

Interior Features

Bedrooms
3
Bathrooms
4
Fireplace
Yes
Heating
Yes
Basement
No

Exterior Features

Lot Size
0.18 Acres

Other Property Details

Taxes
$5,824
Tax Frequency
Annually
Association Fee Frequency
Monthly
Garage
Yes
View
Yes
New Construction
Yes
MLS provider logo

Listings courtesy of Information and Real Estate Services, LLC (IRES) as distributed by MLS GRID

All information deemed reliable but not guaranteed and should be independently verified. All properties are subject to prior sale, change or withdrawal. Neither listing broker(s) nor Janet Leap shall be responsible for any typographical errors, misinformation, misprints and shall be held totally harmless. Properties displayed may be listed or sold by various participants in the MLS. 

Based on information submitted to the MLS GRID as of 5:24 PM UTC on 6/1/2026. All data is obtained from various sources and may not have been verified by broker or MLS GRID. Supplied Open House Information is subject to change without notice. All information should be independently reviewed and verified for accuracy. Properties may or may not be listed by the office/agent presenting the information.

©2026 Information and Real Estate Services, LLC (IRES). All rights reserved.

DMCA Notice 

Powered by Luxury Presence