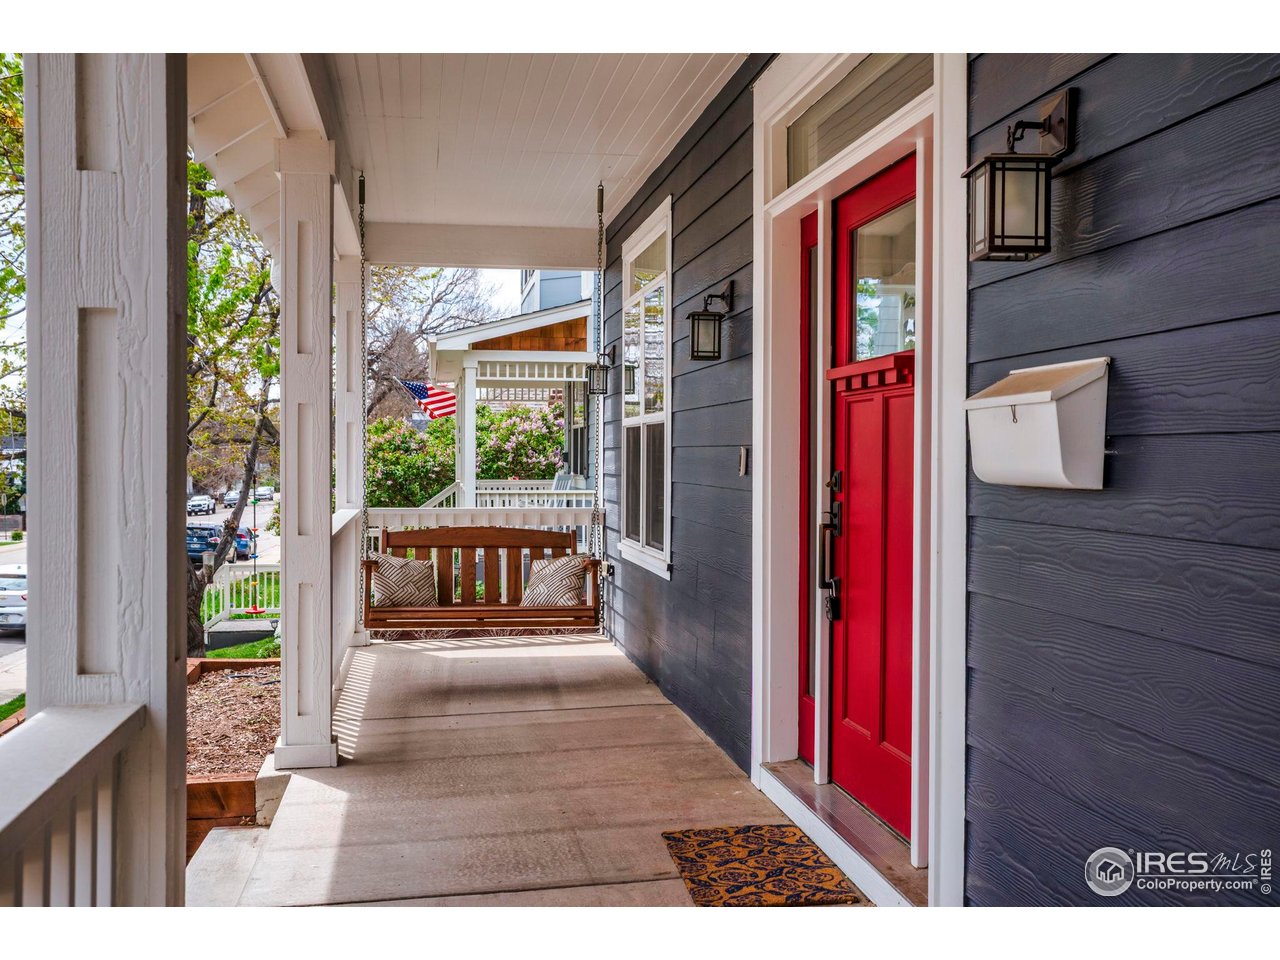
Property photo 1
Property photo 2
Property photo 3
Property photo 4
Property photo 5
4 Beds
4 Baths
3,618 sqft

$2,073,500

945 Lincoln Ave, Louisville CO, 80027

Price per sqft$573.11
Built in2008
Property size3,618 sqft
Property typeResidential
Courtesy of RE/MAX Elevate, Elizabeth Ryterski Listing Contact: 7203005680

Overview

Sold

Listed May 5, 2025

Updated Jun 17

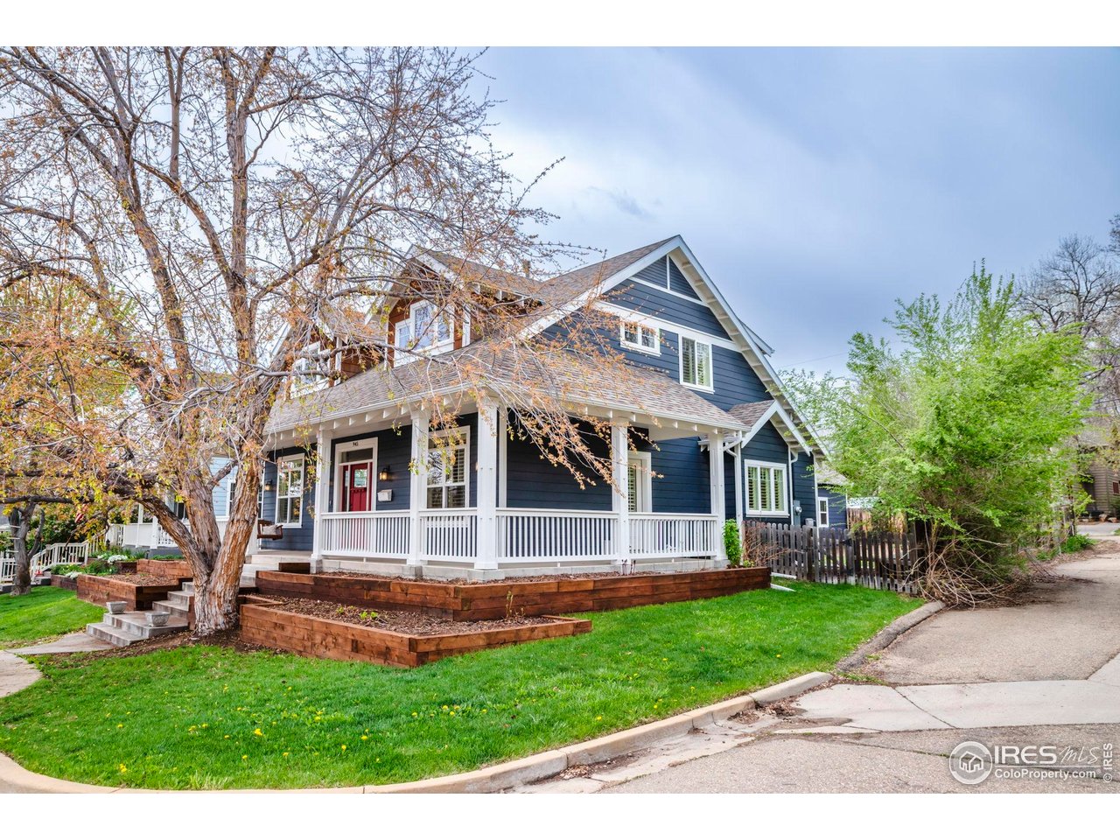
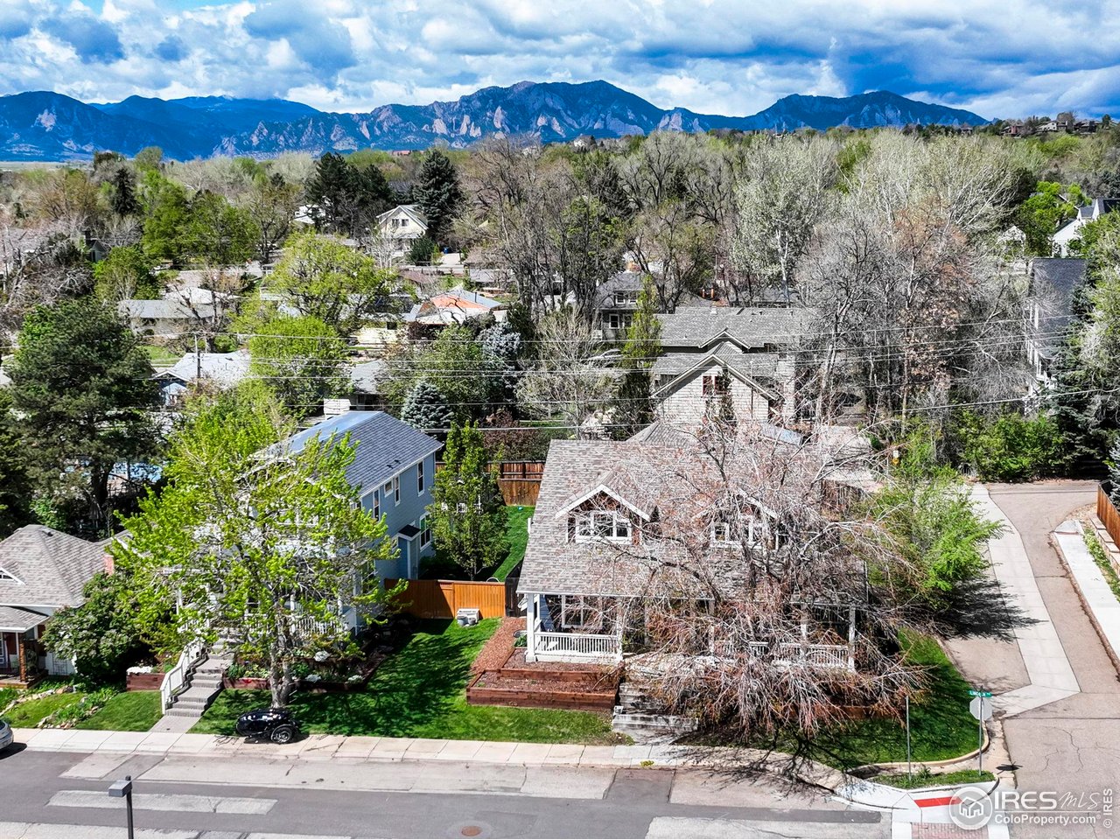
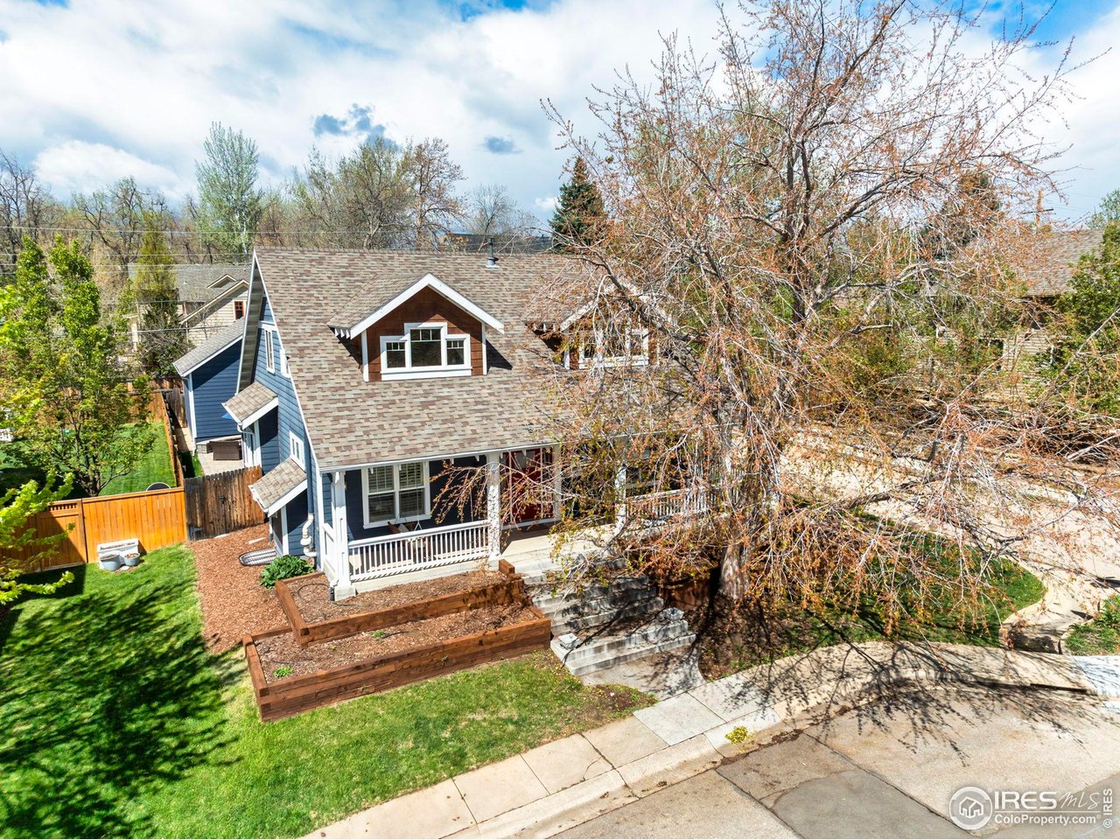
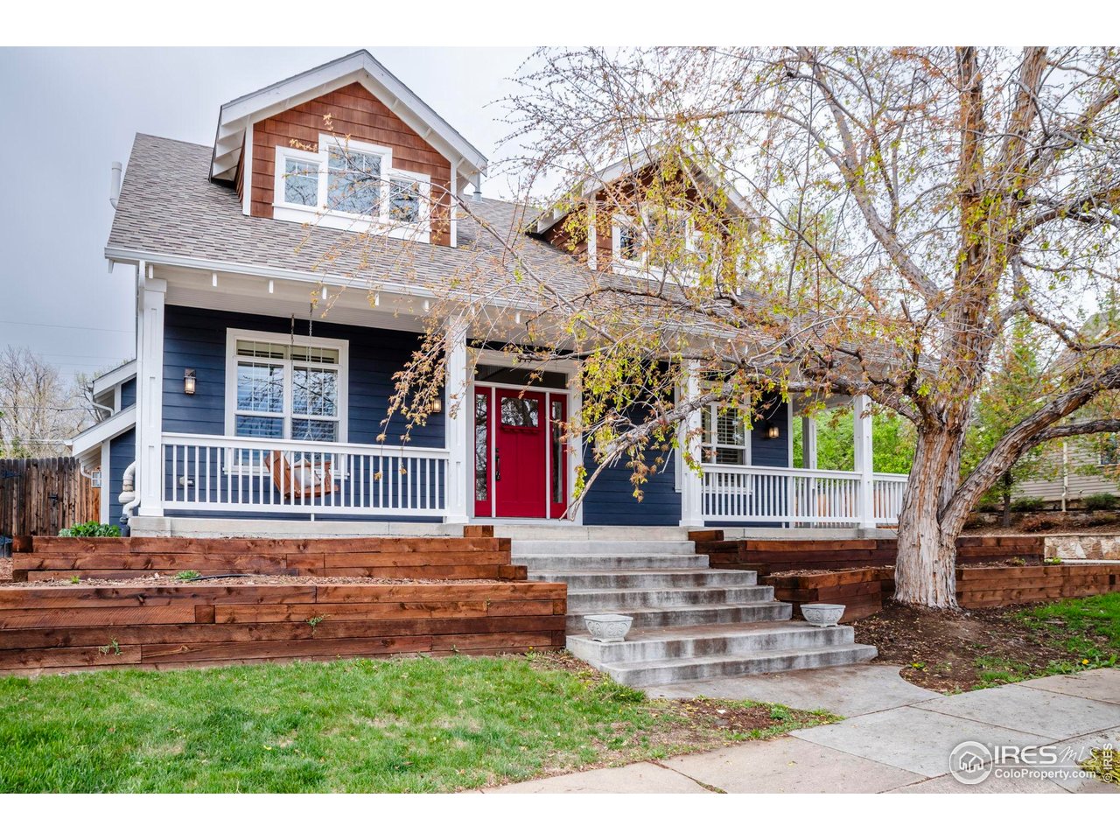
Fall in love with this charming Old Town 2-story home, showcasing a sought-after main-floor primary suite, an open floor plan, and abundant natural light! The covered front porch is the perfect spot to enjoy your morning coffee while watching the sun rise over Downtown. Set on a picturesque, tree-lined street in the heart of Old Town, this spacious home is just steps from Louisville's vibrant downtown, the summer Street Faire, and weekly Farmers Market. Step inside to warm wood floors and a welcoming living room anchored by vaulted ceilings, a wooden staircase, and a cozy gas fireplace with built-in shelving & storage. The open-concept kitchen features stunning leathered granite countertops, a large peninsula with seating, and an adjacent dining room for formal dining. The main-floor primary suite includes a walk-in closet, en-suite bath with a clawfoot tub, and private access to the covered front porch. A powder room and convenient laundry/mudroom round out the main level. Upstairs, two bedrooms share a full bath and are connected by a generous loft landing-ideal for play, study, or even a future 5th bedroom. The finished basement offers high ceilings, a large rec room, a 4th bedroom and full bath, plus a private office or workout space. Multiple outdoor spaces, including the classic front porch, fenced backyard and a paved patio with a gas fire pit make it easy to enjoy all of Colorado's seasons. A newly-built detached 2-car garage adds everyday convenience. Move-in ready and ideally located, this is your opportunity to enjoy small-town charm, walkability, and a strong sense of community, right in the heart of Louisville.

Additional information

MLS® ID
1032916

Interior Features

Bedrooms
4
Bathrooms
4
Fireplace
Yes
Cooling
Yes
Heating
Yes
Basement
Yes

Exterior Features

Lot Size
0.14 Acres

Other Property Details

Taxes
$8,880
Tax Frequency
Annually
Garage
Yes
MLS provider logo

Listings courtesy of Information and Real Estate Services, LLC (IRES) as distributed by MLS GRID

All information deemed reliable but not guaranteed and should be independently verified. All properties are subject to prior sale, change or withdrawal. Neither listing broker(s) nor Janet Leap shall be responsible for any typographical errors, misinformation, misprints and shall be held totally harmless. Properties displayed may be listed or sold by various participants in the MLS. 

Based on information submitted to the MLS GRID as of 3:32 AM UTC on 6/17/2026. All data is obtained from various sources and may not have been verified by broker or MLS GRID. Supplied Open House Information is subject to change without notice. All information should be independently reviewed and verified for accuracy. Properties may or may not be listed by the office/agent presenting the information.

©2026 Information and Real Estate Services, LLC (IRES). All rights reserved.

DMCA Notice 

Powered by Luxury Presence