Property photo 1
Property photo 2
Property photo 3
Property photo 4
Property photo 5
4 Beds
4 Baths
3,266 sqft

$2,304,800

600 Jefferson Ave, Louisville CO, 80027

Price per sqft$705.70
Built in2016
Property size3,266 sqft
Property typeResidential
Courtesy of RE/MAX Elevate, Kelly Campbell Listing Contact: 3036019842

Overview

Sold

Listed May 15, 2024

Updated Jun 1

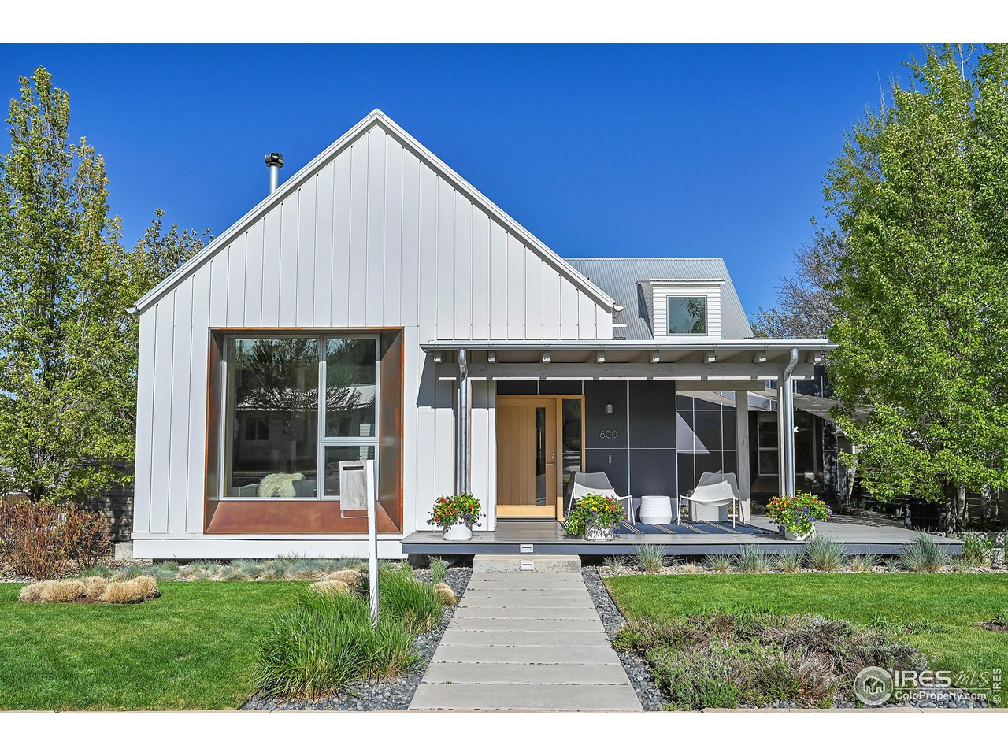
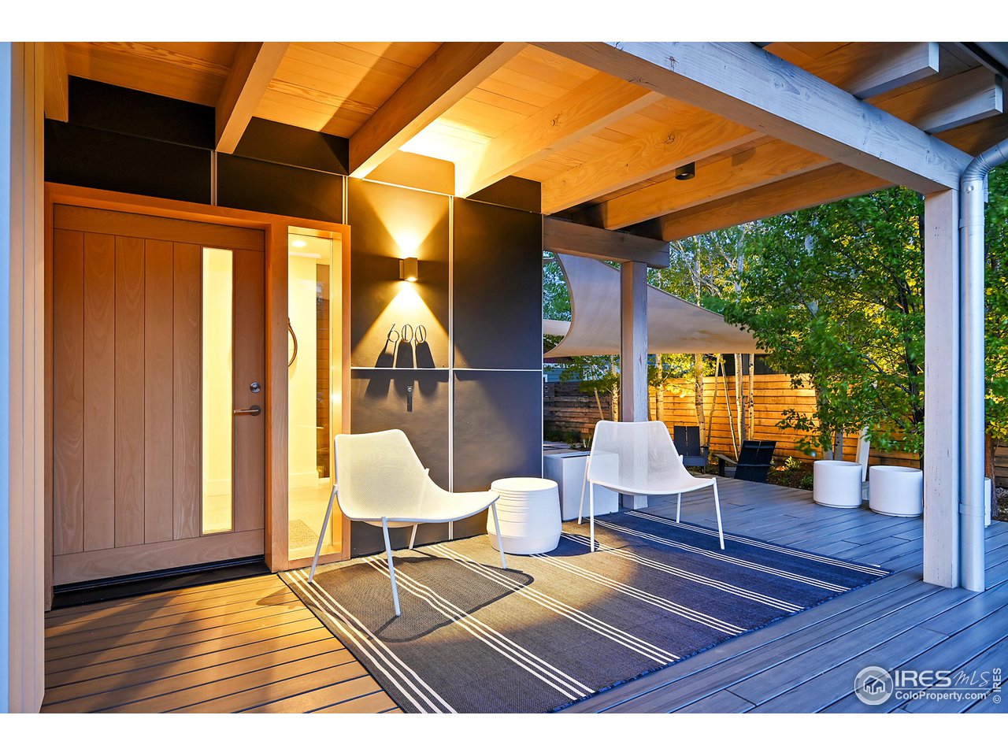
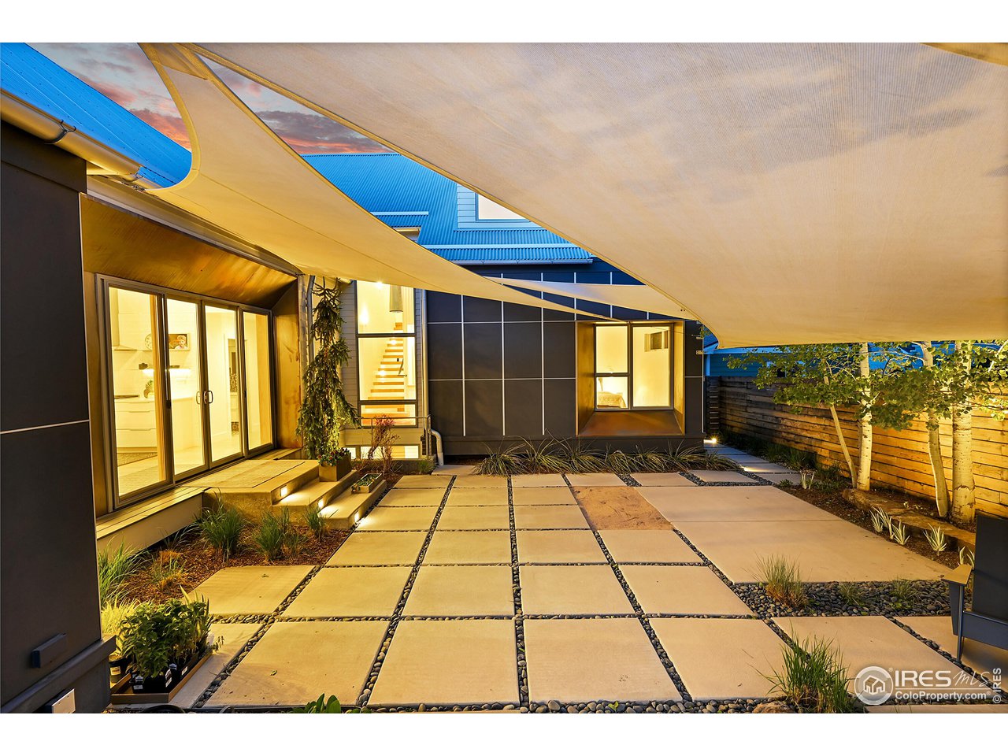
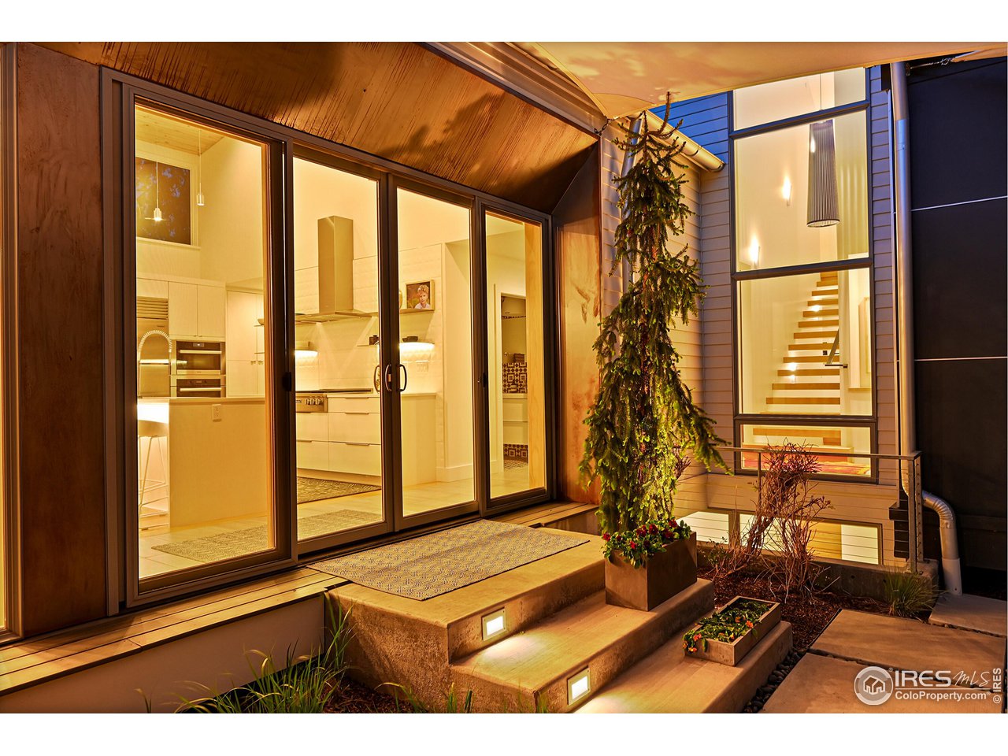
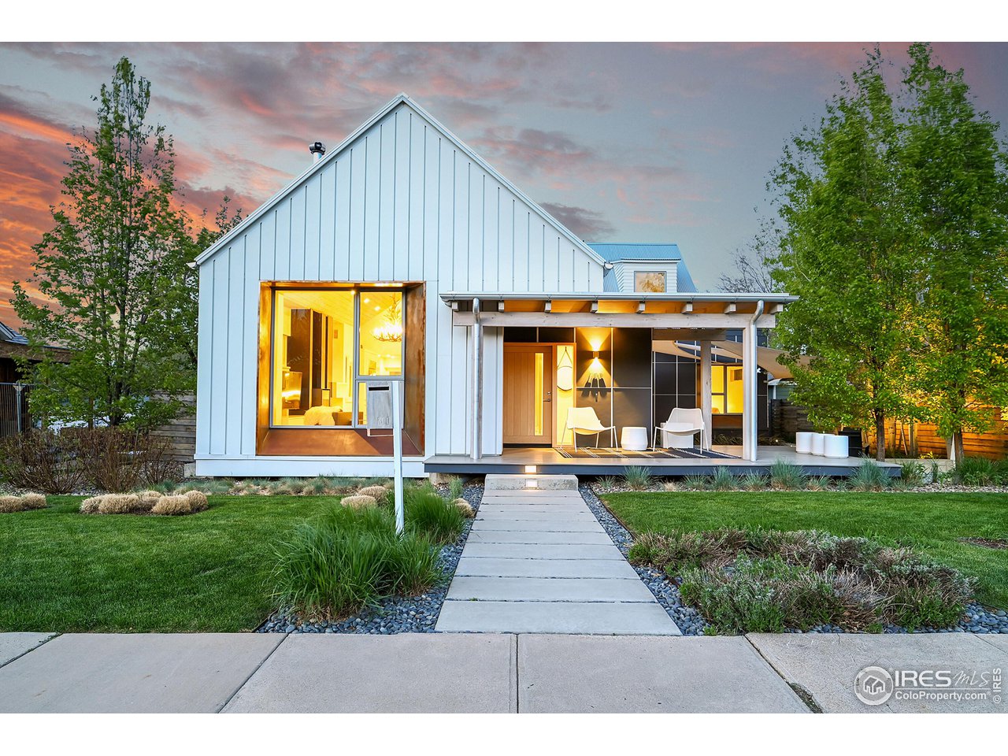
Custom Scandinavian Modern home designed by architect Andy Johnson of DAJ Design. This home was selected as a finalist for Colorado Home and Lifestyle Magazine's "Home of the Year" in 2017. Outstanding features include: beautiful beetle kill pine slat ceiling and encased entry closet in main living area, wood burning stove by Belgian manufacturer, Stuv, includes a custom built metal encasement, main living area chandelier made from naturally shed antlers by Colorado Crystal Farms, chef's kitchen features gas and steam oven by Miele and Sub Zero refrigerator, butler's pantry houses plenty of storage as well as prep counter, main floor primary bedroom flows into bathroom with free standing tub and glass enclosed shower, primary closet includes a California Closet system. Stunning solid oak floating staircase leads to two wonderfully sized upstairs bedrooms. The mostly finished basement is anchored by a 4th bedroom/office and a 3/4 bath, large rec/media area and plenty of storage space. Custom storage cabinets with ample closet space throughout the home. Fully custom landscaping and courtyard with overhead shade sails and low voltage lighting throughout the yard making it perfect for outdoor entertaining. Only a short walk to downtown Louisville, restaurants, the library and a lovely park / dog park. Wow! What a spectacular home.

Additional information

MLS® ID
1009592

Interior Features

Bedrooms
4
Bathrooms
4
Fireplace
Yes
Cooling
Yes
Heating
Yes
Basement
Yes

Exterior Features

Lot Size
0.18 Acres

Other Property Details

Taxes
$10,308
Tax Frequency
Annually
Garage
Yes
MLS provider logo

Listings courtesy of Information and Real Estate Services, LLC (IRES) as distributed by MLS GRID

All information deemed reliable but not guaranteed and should be independently verified. All properties are subject to prior sale, change or withdrawal. Neither listing broker(s) nor Janet Leap shall be responsible for any typographical errors, misinformation, misprints and shall be held totally harmless. Properties displayed may be listed or sold by various participants in the MLS. 

Based on information submitted to the MLS GRID as of 5:05 PM UTC on 6/1/2026. All data is obtained from various sources and may not have been verified by broker or MLS GRID. Supplied Open House Information is subject to change without notice. All information should be independently reviewed and verified for accuracy. Properties may or may not be listed by the office/agent presenting the information.

©2026 Information and Real Estate Services, LLC (IRES). All rights reserved.

DMCA Notice 

Powered by Luxury Presence