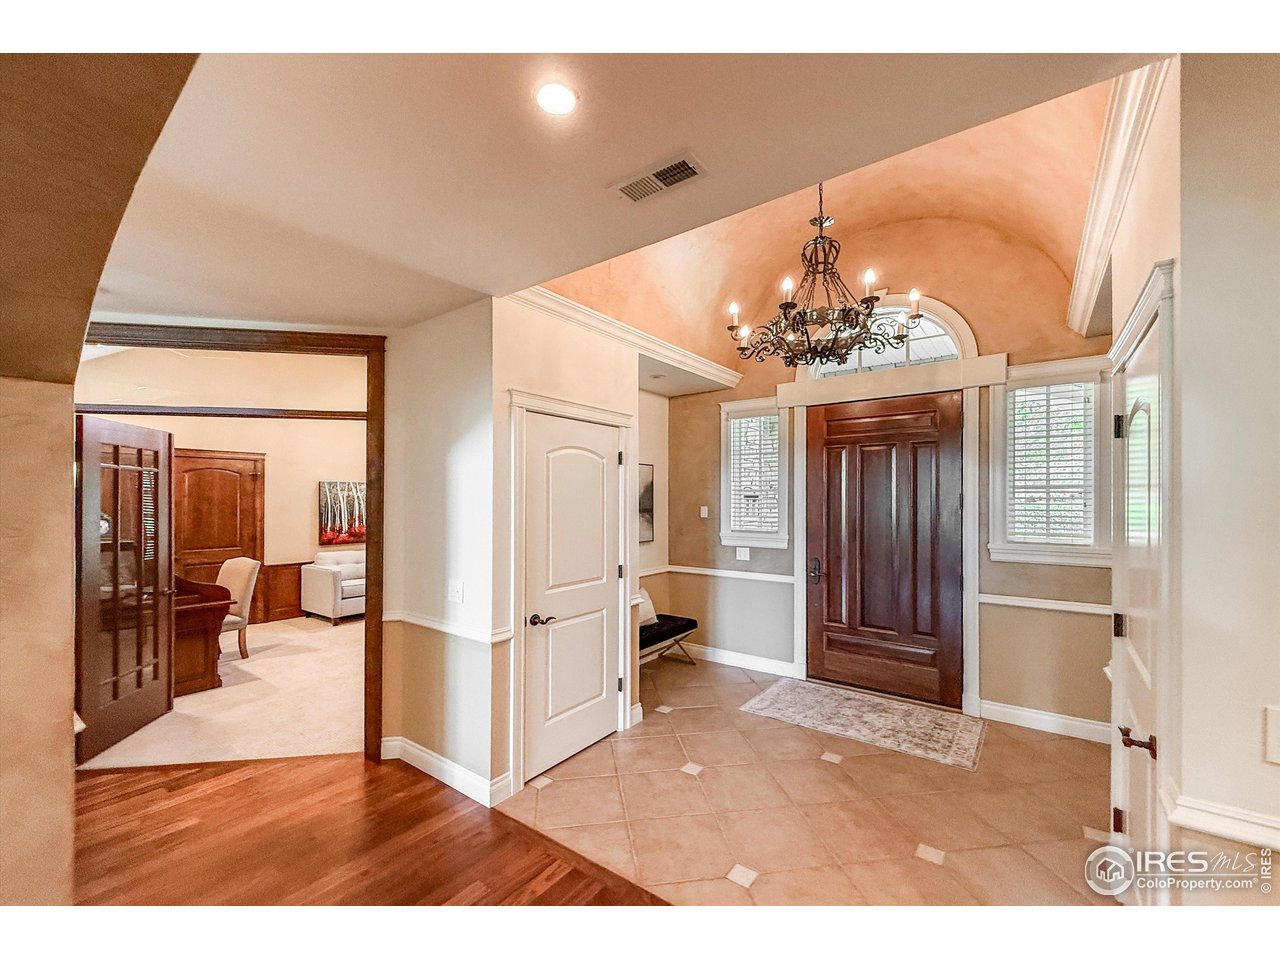
Property photo 1
Property photo 2
Property photo 3
Property photo 4
Property photo 5
3 Beds
4 Baths
4,458 sqft

$2,050,000

601 Loomis Ct, Longmont CO, 80501

Price per sqft$459.85
Built in2003
Property size4,458 sqft
Property typeResidential
Courtesy of , Suzanne Holmes Listing Contact: 7208305158

Overview

Sold

Listed Oct 24, 2025

Updated Jun 1

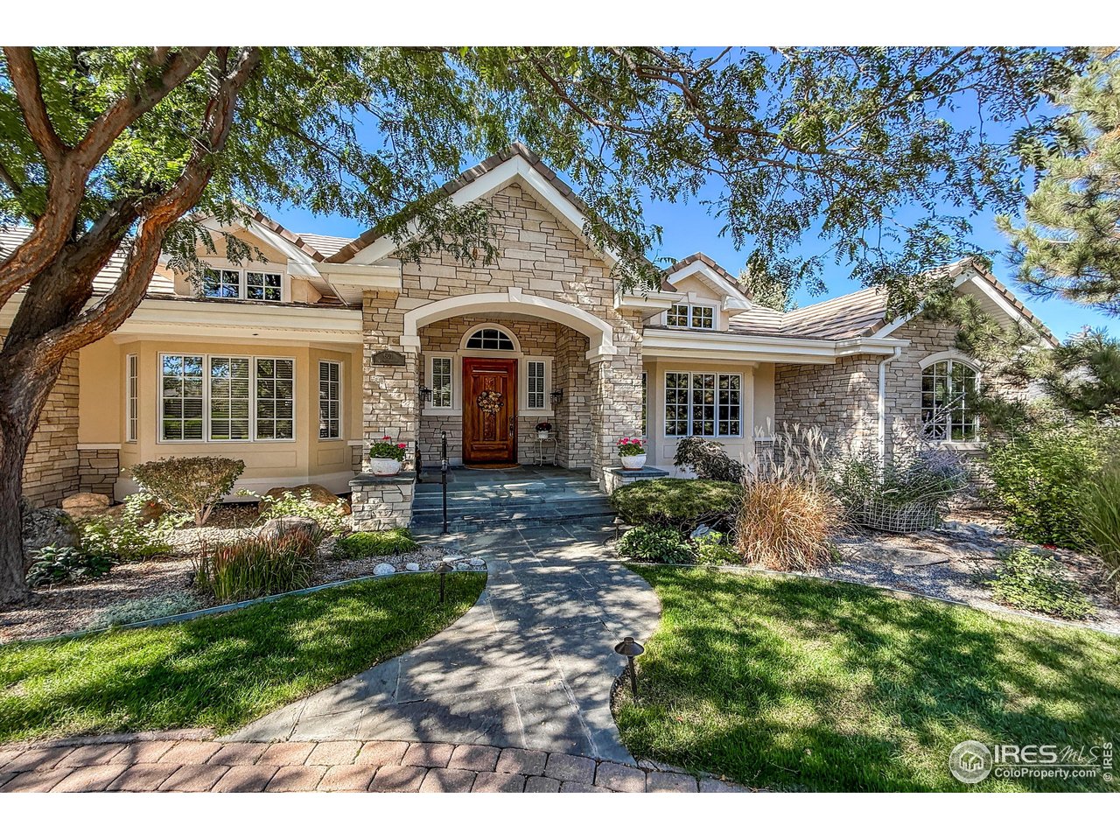
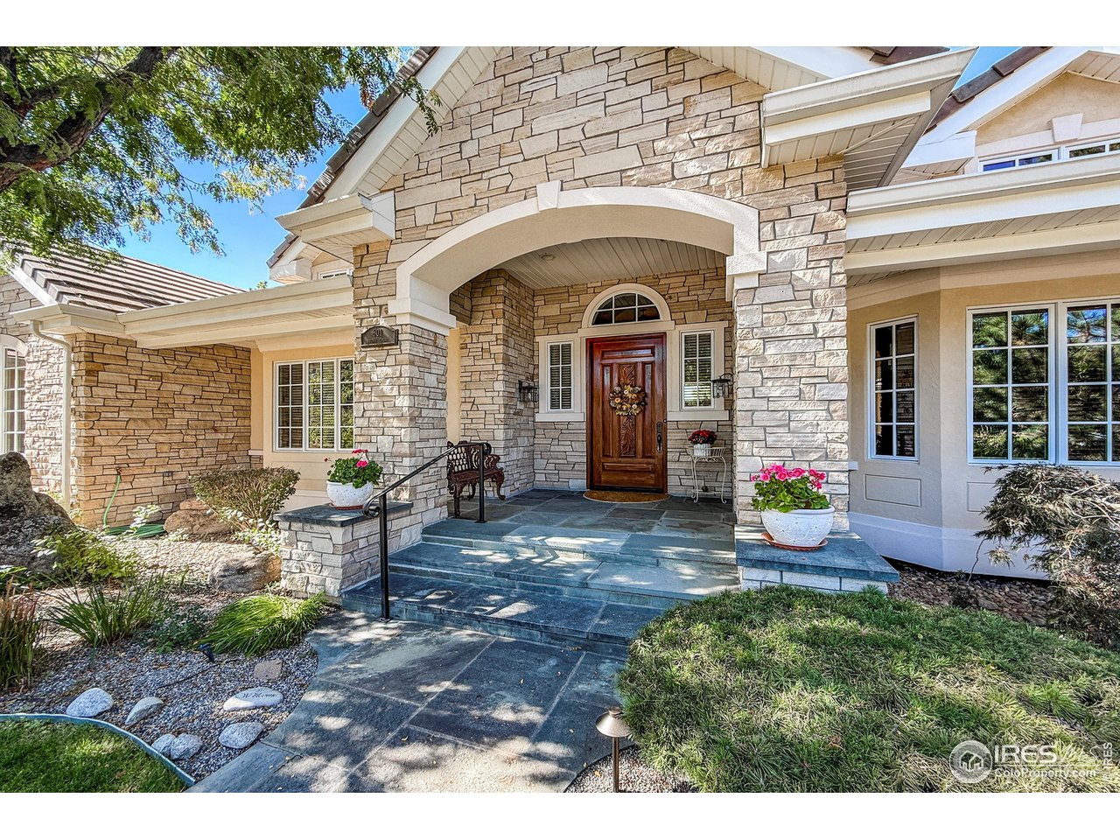
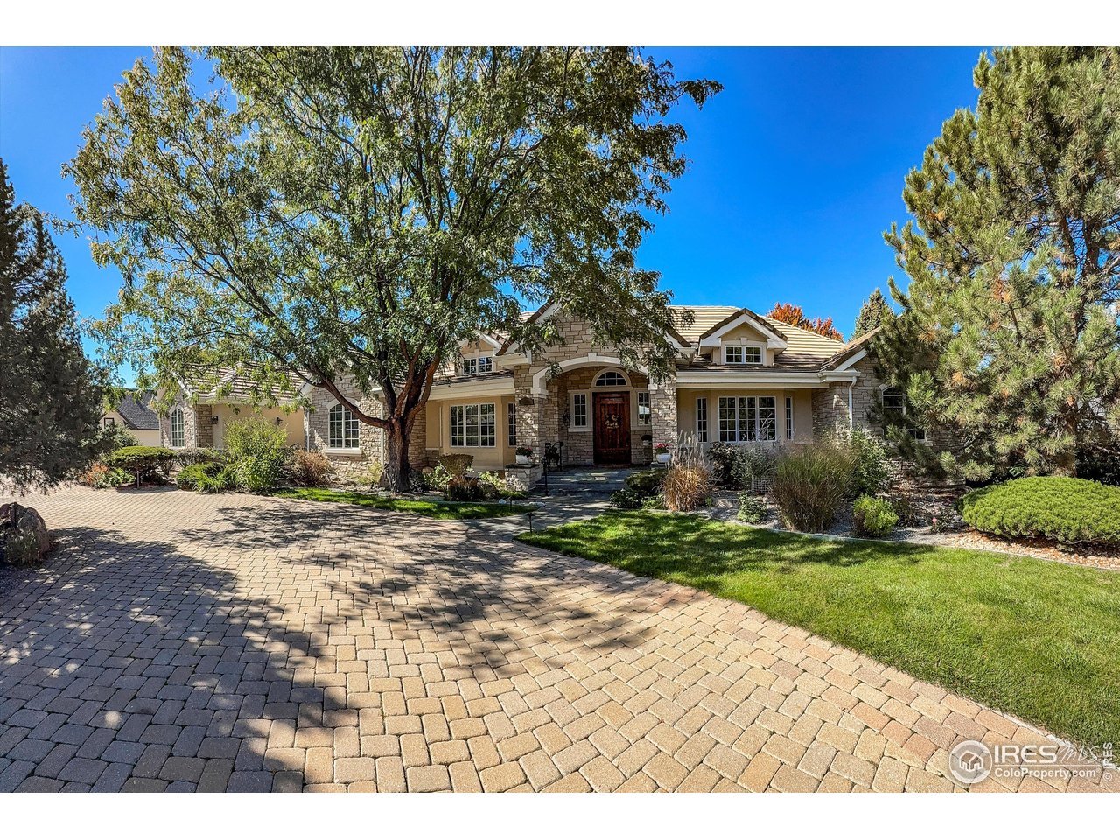
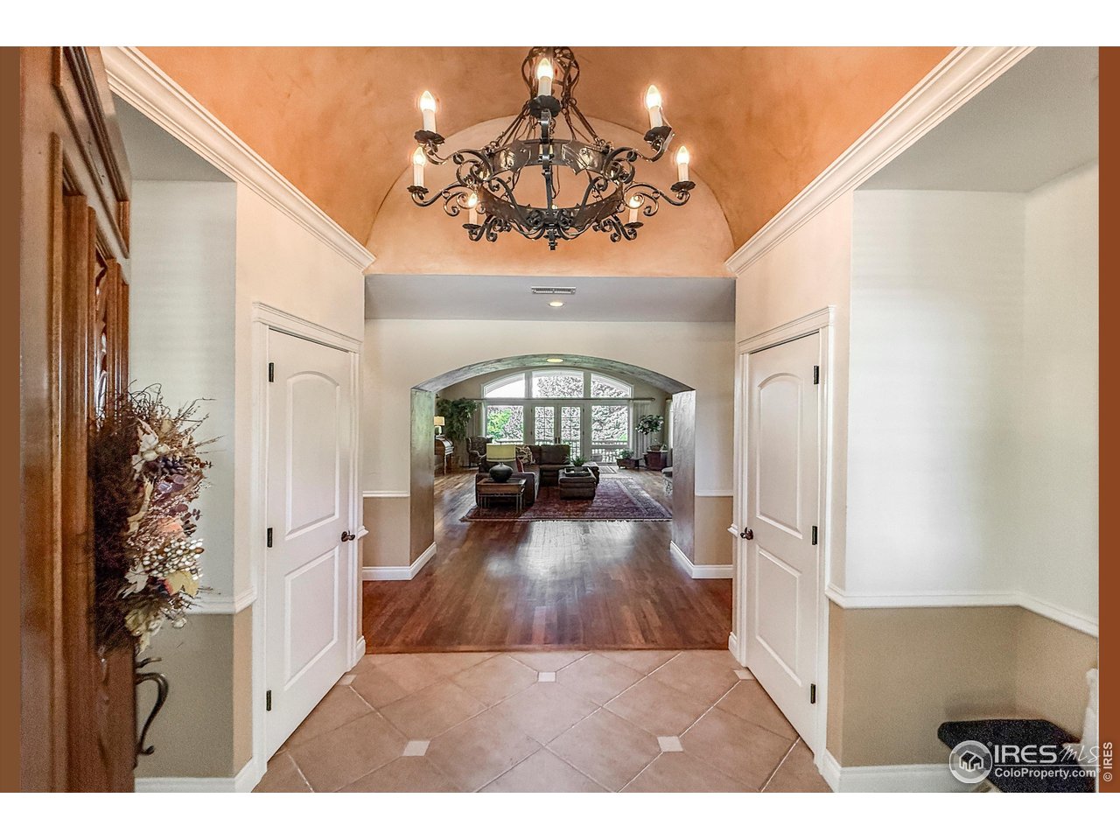
If your New Year's resolution is to live in your dream home, this exceptional executive residence exceeds every expectation. Offering 3 bedrooms and 4 baths, this home is a masterful blend of elegance, comfort, and timeless craftsmanship.The grand living room is both impressive and inviting, featuring a sophisticated wet bar with refrigerator drawers, a striking stone fireplace crowned with a hand-carved mantle, and dramatic floor-to-ceiling windows that showcase breathtaking mountain views.Designed for both everyday living and elegant entertaining, the gourmet kitchen boasts a generous dining area and a fireside hearth, creating a warm and inviting gathering space. Premium appliances, including a Sub-Zero refrigerator and freezer, complement the custom cabinetry and elevate every culinary experience.The luxurious primary suite is a a private sanctuary, complete with a gracious sitting area, direct access to the deck, dual walk-in closets, dual vanities, a steam shower and a jetted soaking tub. Two additional bedroom suites offer walk in closets and private ensuite baths, ensuring comfort and privacy for guests and family alike.A formal dining room provides an elegant setting for hosting unforgettable evenings, while a private study offers a refined retreat for work or quiet relaxation. A spacious laundry room and thoughtfully designed mudroom connect seamlessly to the oversized three car garage, with ample space for a golf cart--ideal for enjoying the neighboring Sunset Golf Course. The full unfinished walk out basement presents limitless potential for customization, whether envisioning a wine cellar, home theater, or additional living space, completing this extraordinary offering.

Additional information

MLS® ID
1046271

Interior Features

Bedrooms
3
Bathrooms
4
Fireplace
Yes
Cooling
Yes
Heating
Yes
Basement
Yes

Exterior Features

Lot Size
0.66 Acres

Other Property Details

Taxes
$12,078
Tax Frequency
Annually
Garage
Yes
View
Yes
MLS provider logo

Listings courtesy of Information and Real Estate Services, LLC (IRES) as distributed by MLS GRID

All information deemed reliable but not guaranteed and should be independently verified. All properties are subject to prior sale, change or withdrawal. Neither listing broker(s) nor Janet Leap shall be responsible for any typographical errors, misinformation, misprints and shall be held totally harmless. Properties displayed may be listed or sold by various participants in the MLS. 

Based on information submitted to the MLS GRID as of 5:10 PM UTC on 6/1/2026. All data is obtained from various sources and may not have been verified by broker or MLS GRID. Supplied Open House Information is subject to change without notice. All information should be independently reviewed and verified for accuracy. Properties may or may not be listed by the office/agent presenting the information.

©2026 Information and Real Estate Services, LLC (IRES). All rights reserved.

DMCA Notice 

Powered by Luxury Presence