Property photo 1
Property photo 2
Property photo 3
Property photo 4
Property photo 5
6 Beds
5 Baths
6,207 sqft

$2,600,000

1587 Birchwood Ct, Lafayette CO, 80026

Price per sqft$418.88
Built in2015
Property size6,207 sqft
Property typeResidential
Courtesy of Kentwood Real Estate Cherry Creek, Jill Schafer Listing Contact: 303-331-1400

Overview

Sold

Listed Feb 24, 2022

Updated Jul 29

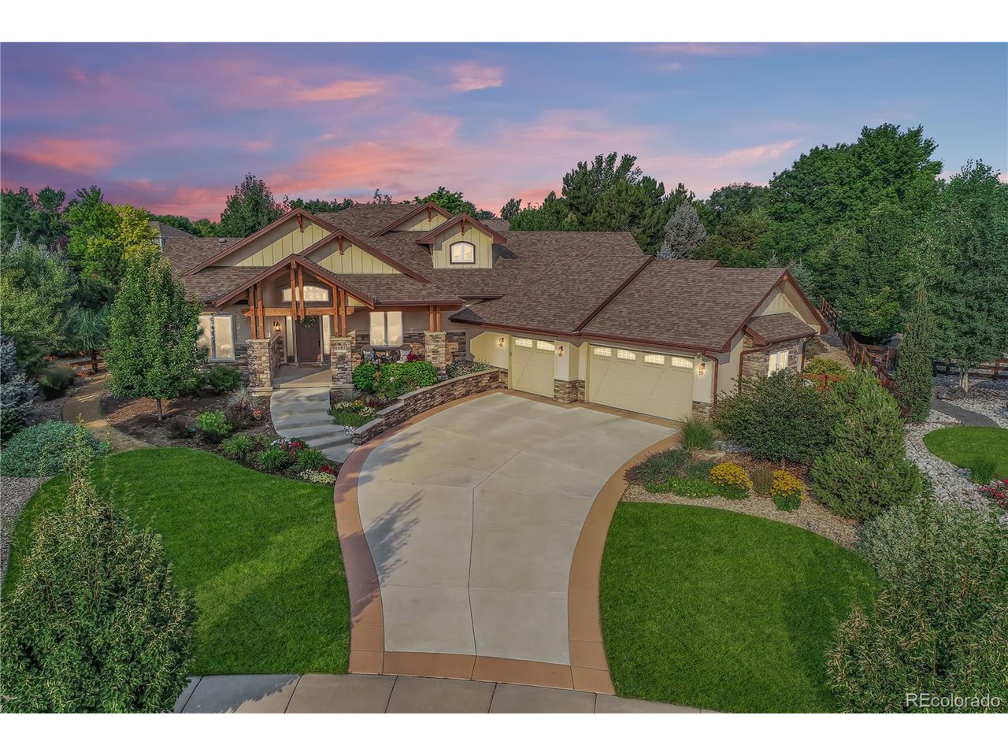
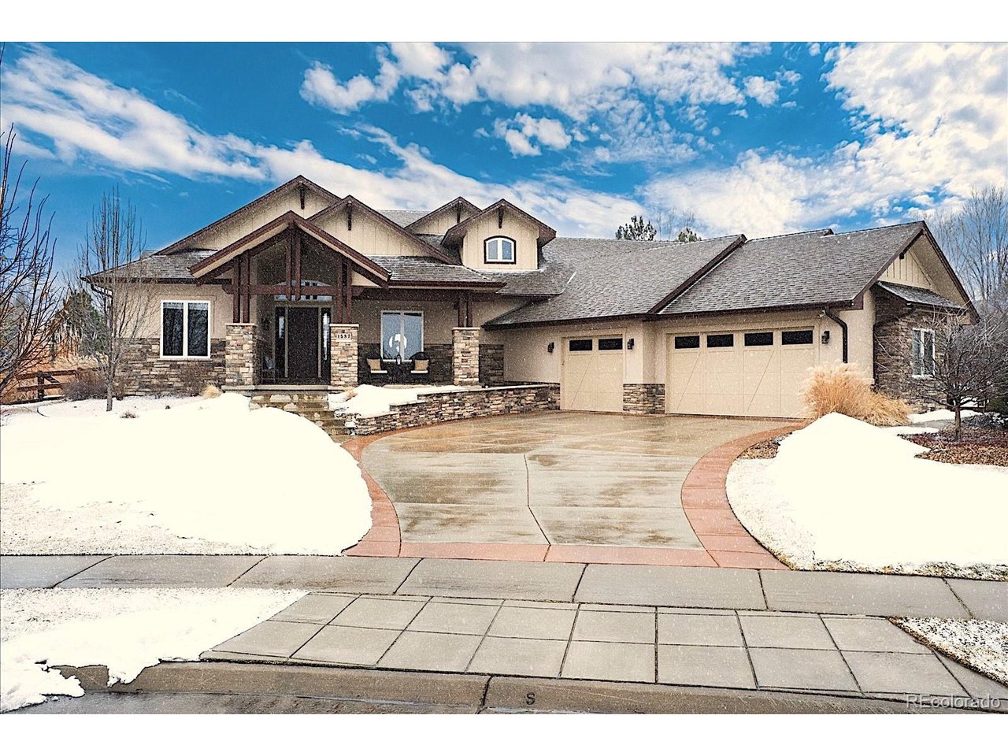
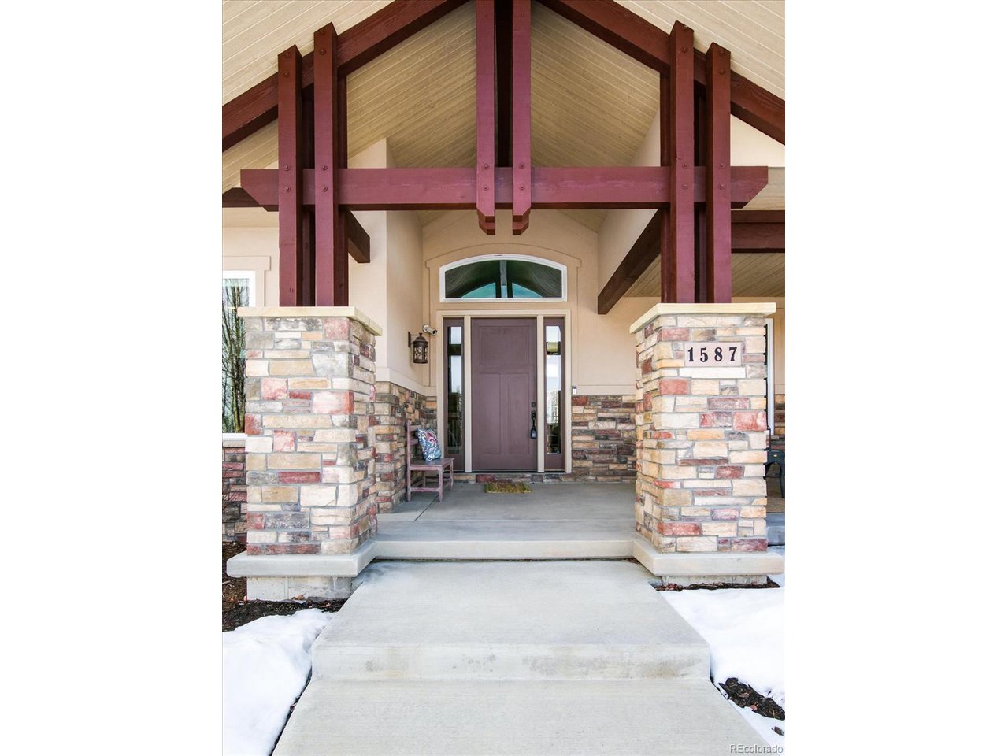
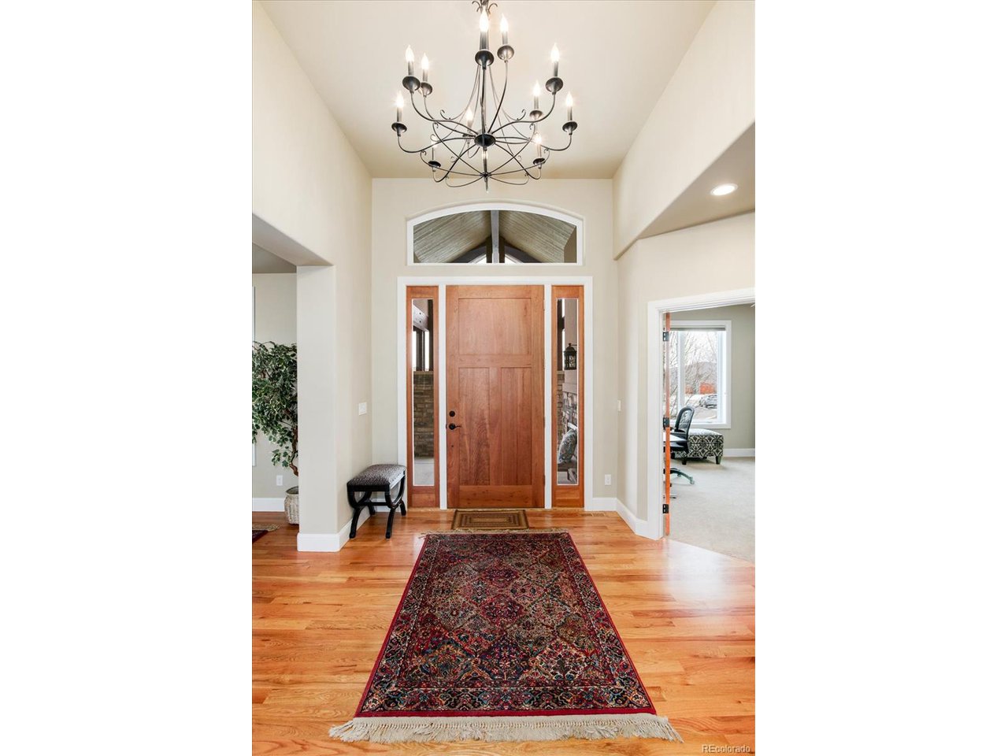
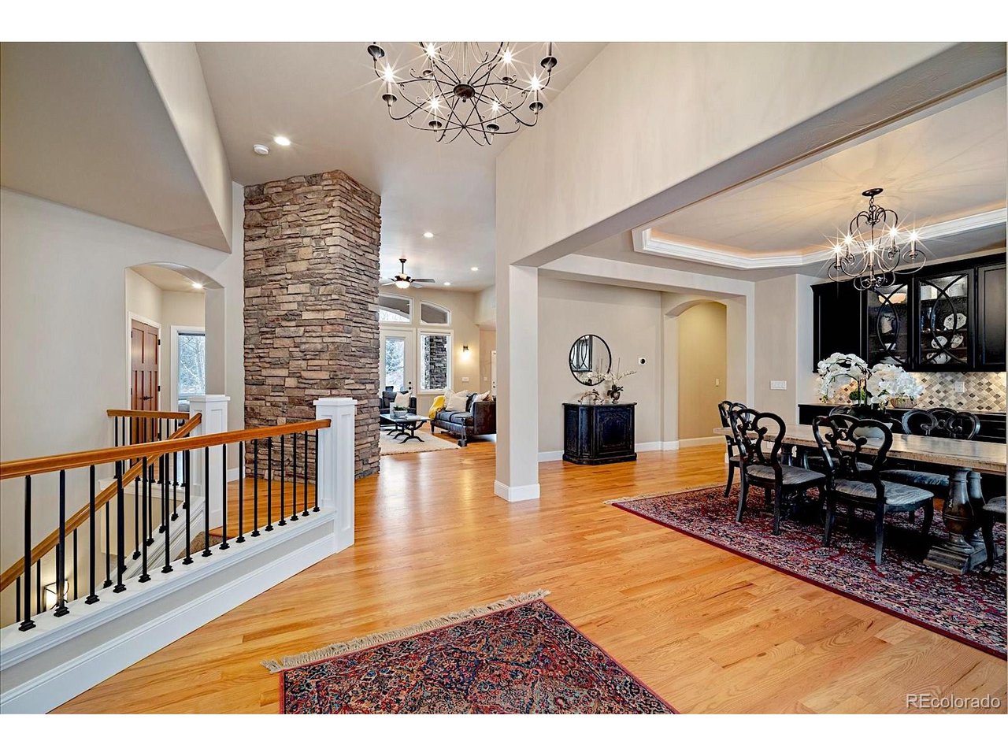
OFFERER DEADLINE: 2/26 6PM. Exposed timber trusses top the beautiful front porch & welcome you to 1587 Birchwood Ct with its refined finishes & unparalleled outdoor space. The home office is on one side of the dramatic, light-filled foyer & the formal dining room with a butler's pantry is on the other. The focal point of the Great Room is the fireplace with floor to ceiling stone surround & a rustic wood mantle. The multiple windows bath you in sunlight & perfectly frame the stunning backyard. The Gourmet Kitchen is open to the Great Room & is ideal for gathering with family & friends. The kitchen features JennAir appliances, a stunning oversize island with black cabinetry & an exotic stone counter. Cherry cabinets with black leathered granite wrap around the outer edge of the kitchen. There's also a desk, walk-in pantry & a casual dining area. The main level is brilliantly laid out with the spacious primary retreat on one end. It has a fireplace & an impressive spa-like bathroom. The generous walk in closet has a built-in chest of drawers & ironing board. The laundry room is conveniently located near the primary suite. There's also a powder room & the mudroom with cubbies & huge walk-in closet are just inside the oversized three car garage. Two bedrooms with walk-in closets & a Jack-&-Jill 3/4 bath finish out the the main level. Beautiful wood doors & hand troweled walls can be found throughout. The expansive basement has 2 more bedrooms, a 3/4 bath, powder room & more. The large wet bar has leathered granite counters & is the perfect place for serving snacks & drinks while watching your favorite movie on the projector with surround sound. There's plenty of room for a home gym & a huge storage room with polished concrete floors that will fit all of your overflow. But it's the stunningly landscaped yard that will blow you away with a fire pit, water feature, raised garden beds, storage shed, rose garden and color in every season. This one is spectacular!

Additional information

MLS® ID
7278521

Interior Features

Bedrooms
6
Bathrooms
5
Fireplace
Yes
Cooling
Yes
Heating
Yes
Basement
No

Exterior Features

Lot Size
0.73 Acres

Other Property Details

Taxes
$8,208
Tax Frequency
Annually
Association Fee Frequency
Monthly
Garage
Yes
MLS provider logo

Listings courtesy of Information and Real Estate Services, LLC (IRES) as distributed by MLS GRID

All information deemed reliable but not guaranteed and should be independently verified. All properties are subject to prior sale, change or withdrawal. Neither listing broker(s) nor Janet Leap shall be responsible for any typographical errors, misinformation, misprints and shall be held totally harmless. Properties displayed may be listed or sold by various participants in the MLS. 

Based on information submitted to the MLS GRID as of 4:19 AM UTC on 7/29/2026. All data is obtained from various sources and may not have been verified by broker or MLS GRID. Supplied Open House Information is subject to change without notice. All information should be independently reviewed and verified for accuracy. Properties may or may not be listed by the office/agent presenting the information.

©2026 Information and Real Estate Services, LLC (IRES). All rights reserved.

DMCA Notice 

Powered by Luxury Presence