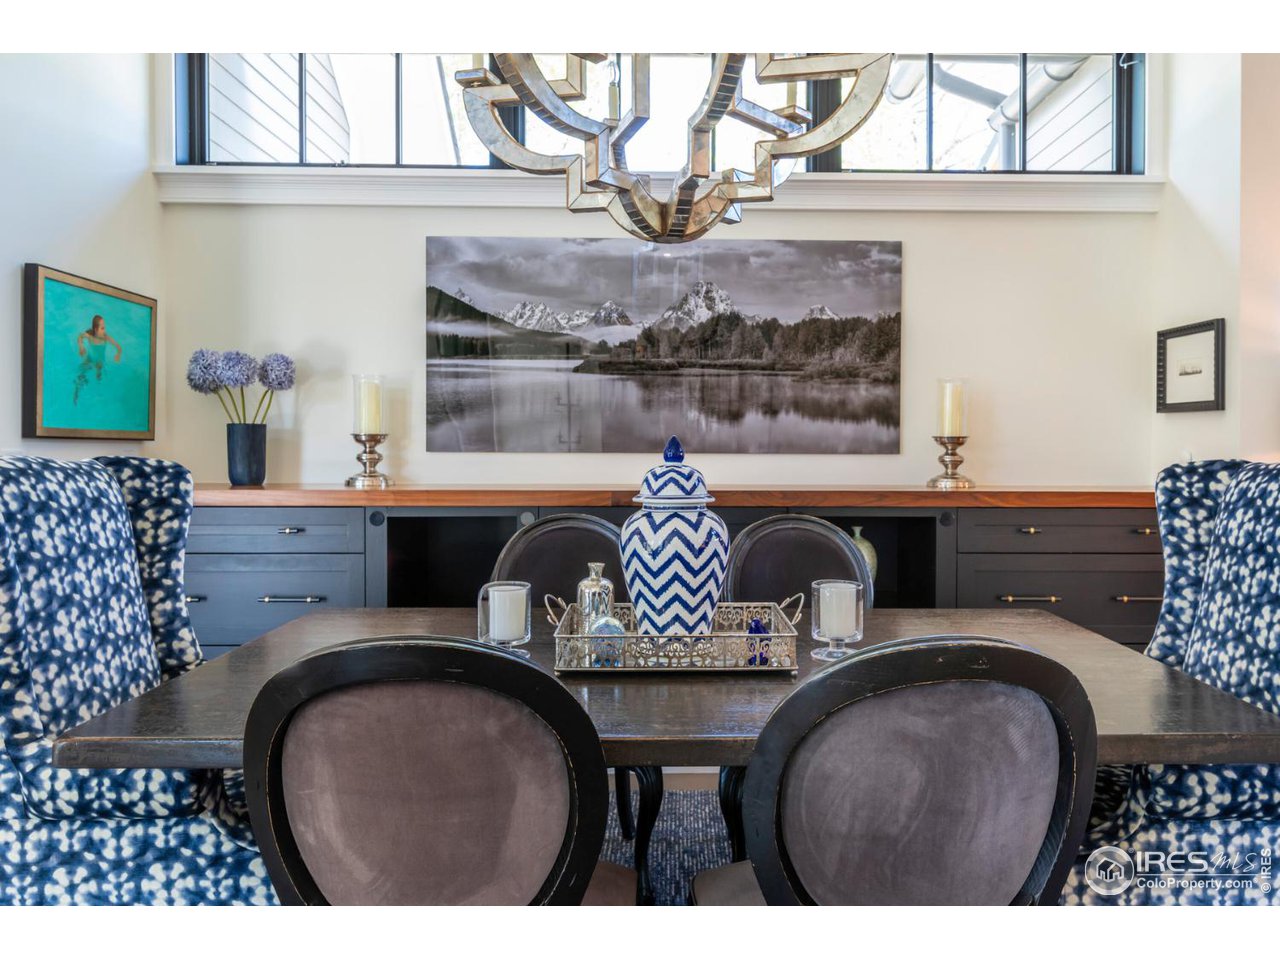
Property photo 1
Property photo 2
Property photo 3
Property photo 4
Property photo 5
3 Beds
4 Baths
3,897 sqft

$2,603,228

337 Roosevelt Ave, Louisville CO, 80027

Price per sqft$668.01
Built in2018
Property size3,897 sqft
Property typeResidential
Courtesy of RE/MAX Elevate, Laura Shaffer Listing Contact: 3038073586

Overview

Sold

Listed May 9, 2024

Updated Jun 1

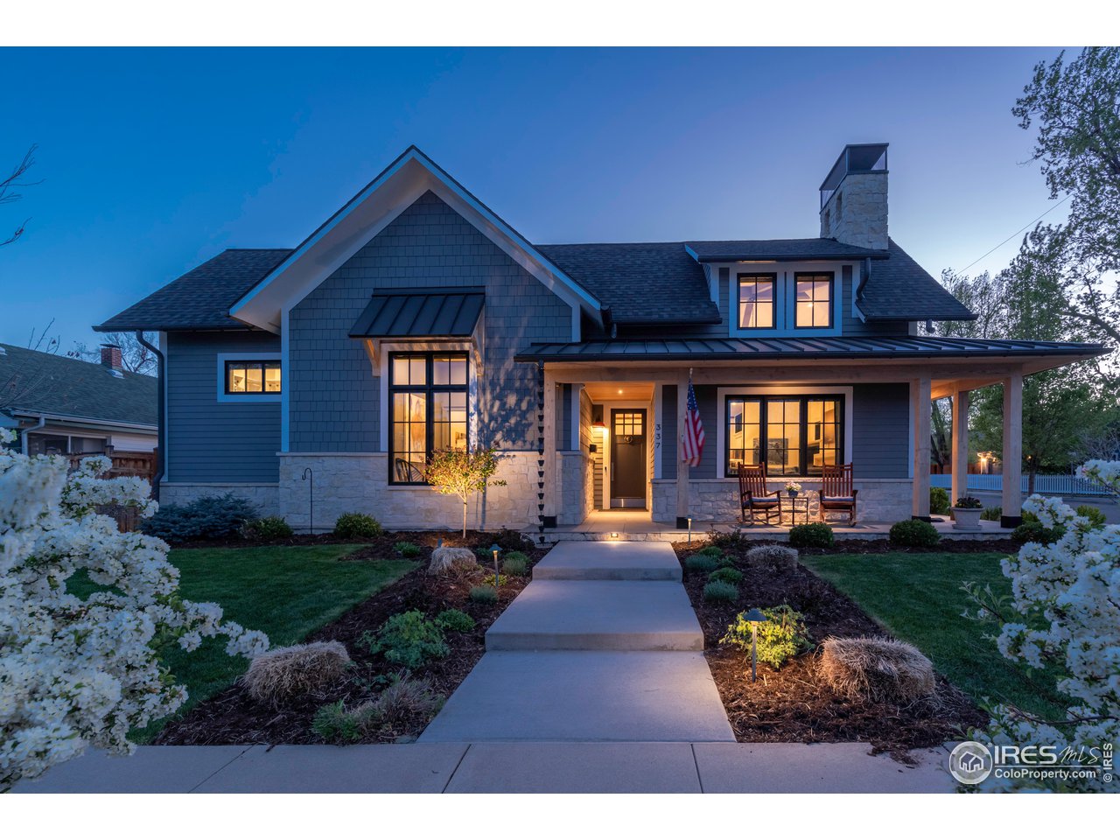
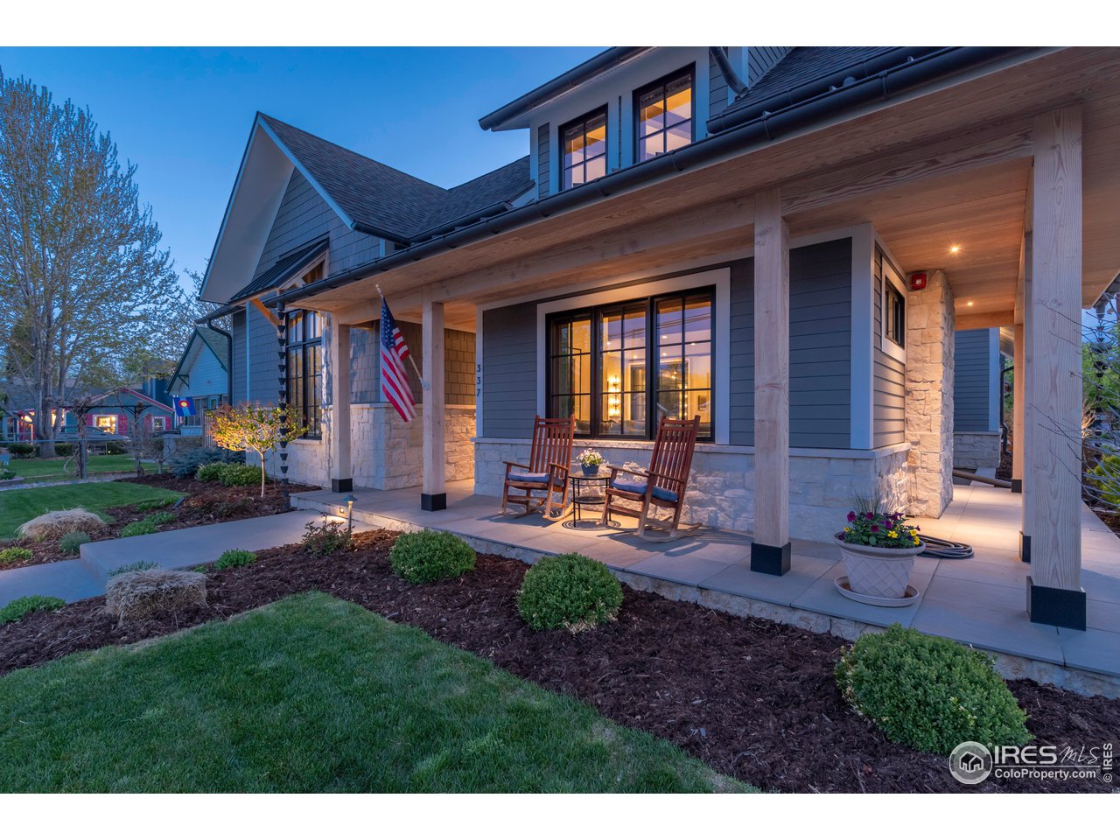
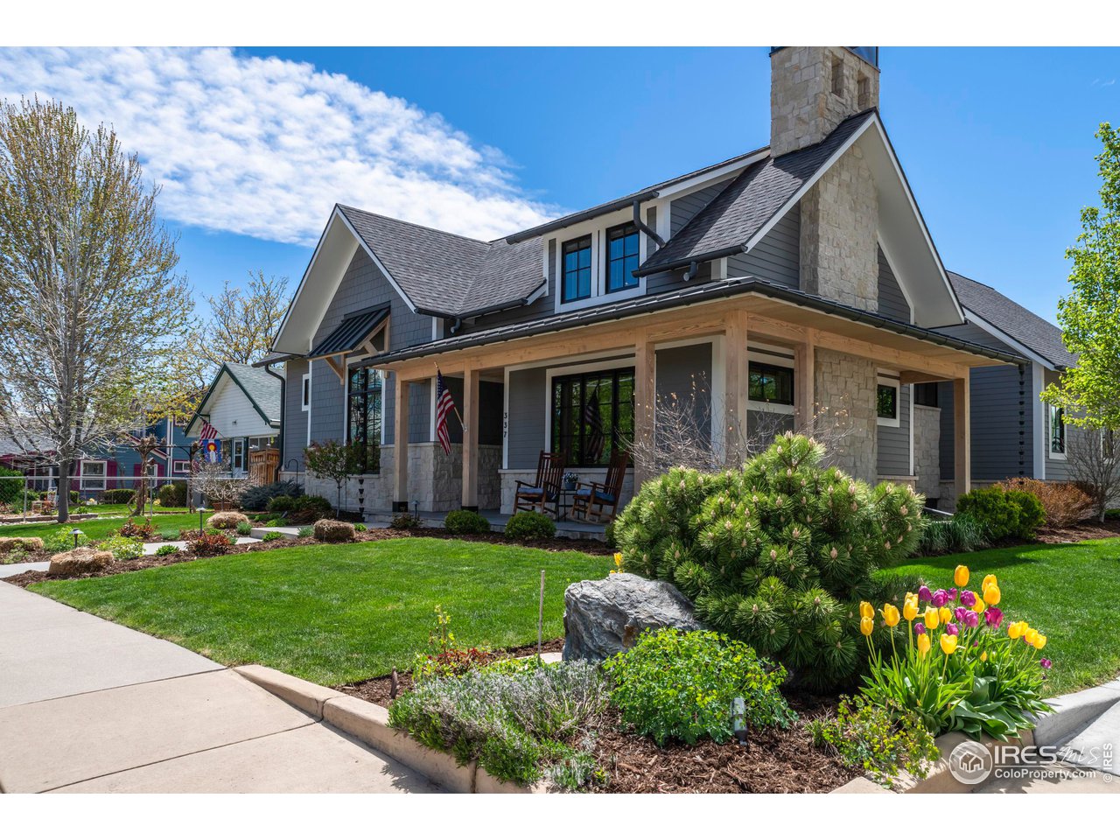
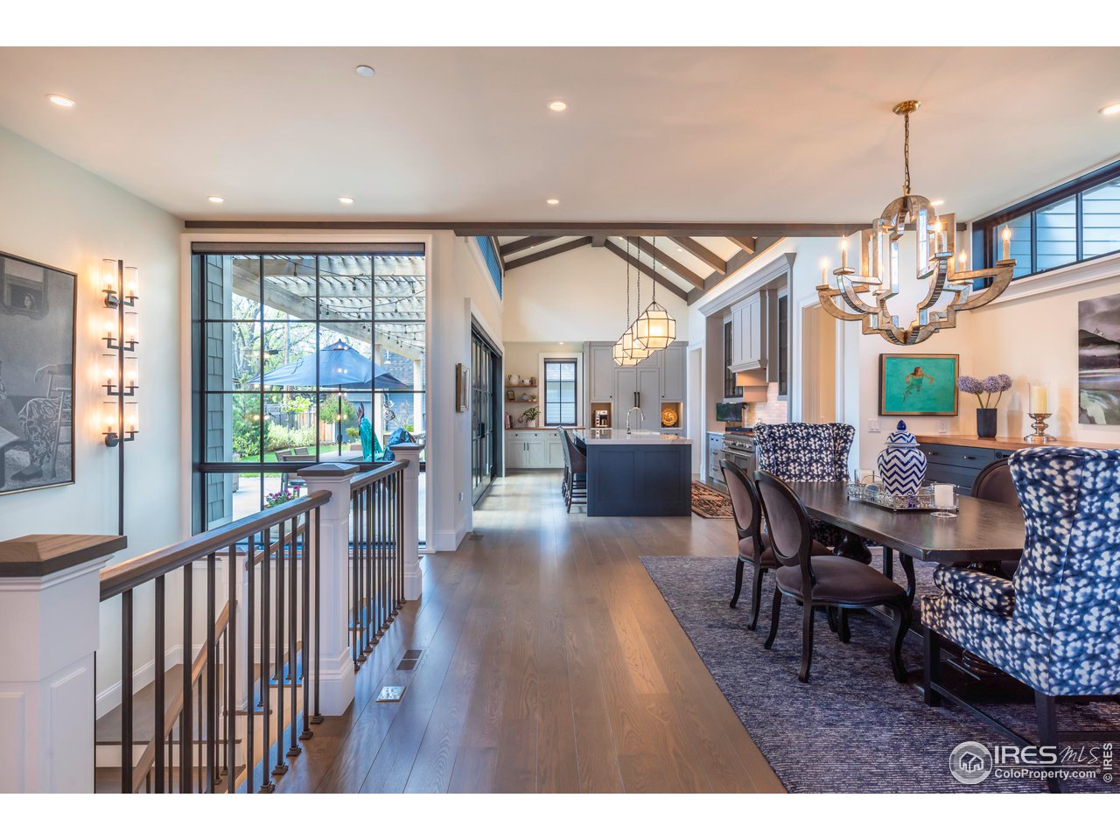
Experience unmatched luxury within this custom-built masterpiece, situated just a few blocks away from Downtown Louisville & Community Park. A walkway adorned with perennials & ornamental trees guides you to the covered front porch. Crafted with meticulous attention to detail, this residence stands as an urban work of art: a striking staircase graces the heart of the home, while a captivating chandelier & cabinetry serve as focal points in the dining room. The kitchen displays lofty, airy timbers & pearlescent, polyhedronal light fixtures that embellish the ceiling, complemented by floor-to-ceiling windows & sliding glass doors that frame the private backyard. Dramatic vaulted ceilings, centered around an inviting fireplace, define the family room. The gourmet kitchen features high-end, paneled appliances, a spacious island with seating, concealed outlets, a dedicated coffee station nook & a butler's pantry with cabinetry, countertop space & an extra refrigerator. Escape to the luxurious primary suite, featuring a pristine spa-like bathroom flooded with natural light & a walk-in closet with custom-built storage. The dedicated office is adorned with 10' tall bookcases. Throughout the main level, wide-plank hardwood floors provide a solid foundation of elegance. A spacious laundry room is equipped with a sink & a mudroom leads to the backyard & garage. The detached 3-car garage is outfitted with hot/cold water hookups, shelving/cabinetry & a glass garage door that opens to the backyard, as well as a 2-car, side-load garage door. Above, 252 sf of unconditioned loft space awaits, offering opportunities for customization. In the basement, soaring 10' ceilings create a spacious atmosphere & a vast great room invites informal gatherings. Two bedrooms, each with their own bathroom, offer both comfort & privacy. Outside is a secluded courtyard oasis, where a fireplace takes center stage amidst an expansive patio. A grassy yard, surrounded by lush evergreens offers privacy.

Additional information

MLS® ID
1009121

Interior Features

Bedrooms
3
Bathrooms
4
Fireplace
Yes
Cooling
Yes
Heating
Yes
Basement
Yes

Exterior Features

Lot Size
0.23 Acres

Other Property Details

Taxes
$11,187
Tax Frequency
Annually
Garage
Yes
MLS provider logo

Listings courtesy of Information and Real Estate Services, LLC (IRES) as distributed by MLS GRID

All information deemed reliable but not guaranteed and should be independently verified. All properties are subject to prior sale, change or withdrawal. Neither listing broker(s) nor Janet Leap shall be responsible for any typographical errors, misinformation, misprints and shall be held totally harmless. Properties displayed may be listed or sold by various participants in the MLS. 

Based on information submitted to the MLS GRID as of 5:05 PM UTC on 6/1/2026. All data is obtained from various sources and may not have been verified by broker or MLS GRID. Supplied Open House Information is subject to change without notice. All information should be independently reviewed and verified for accuracy. Properties may or may not be listed by the office/agent presenting the information.

©2026 Information and Real Estate Services, LLC (IRES). All rights reserved.

DMCA Notice 

Powered by Luxury Presence