Property photo 1
Property photo 2
Property photo 3
Property photo 4
Property photo 5
4 Beds
4 Baths
3,903 sqft

$2,097,000

227 McKinley Park Ln, Louisville CO, 80027

Price per sqft$537.28
Built in1996
Property size3,903 sqft
Property typeResidential
Courtesy of RE/MAX Elevate, Elizabeth Ryterski Listing Contact: 7203005680

Overview

Sold

Listed May 1, 2025

Updated 3 weeks ago

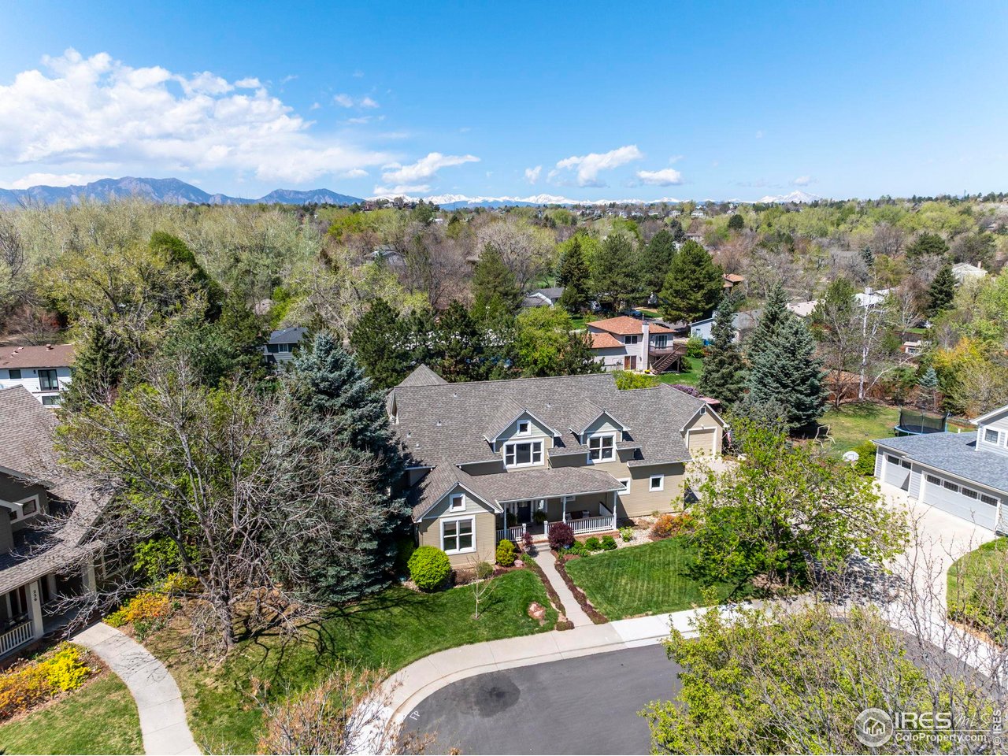
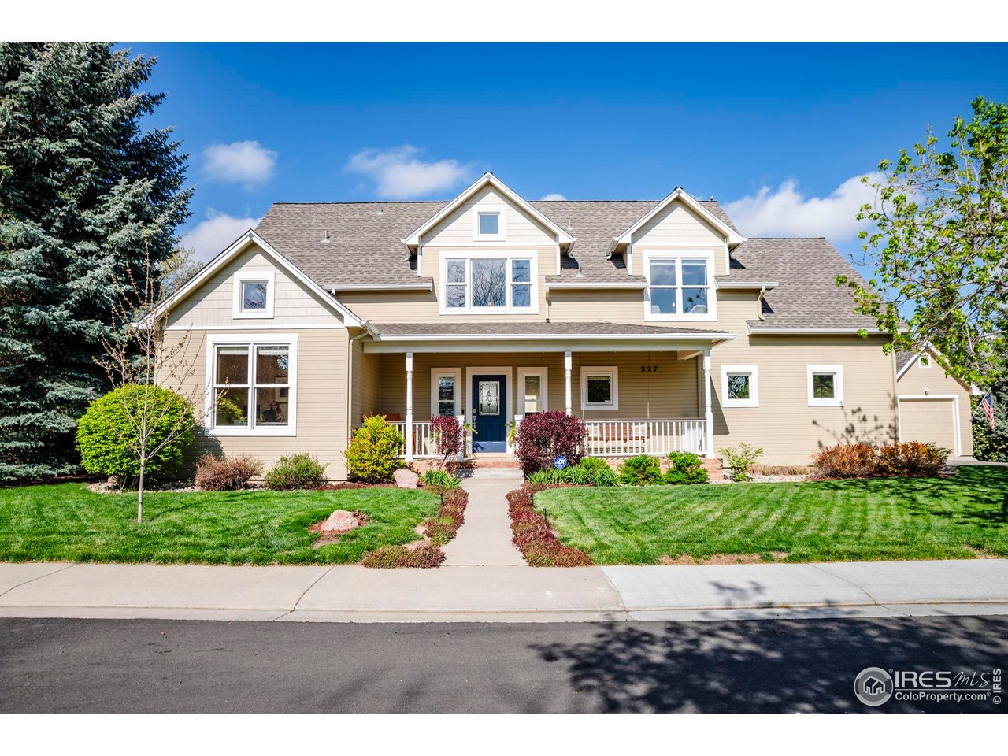
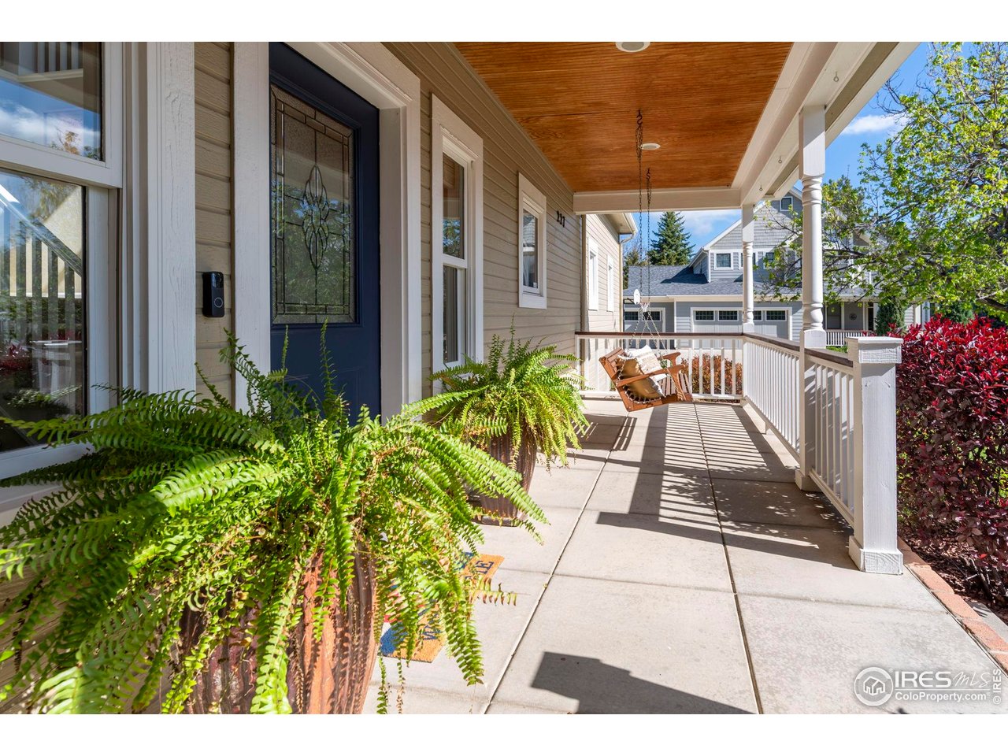
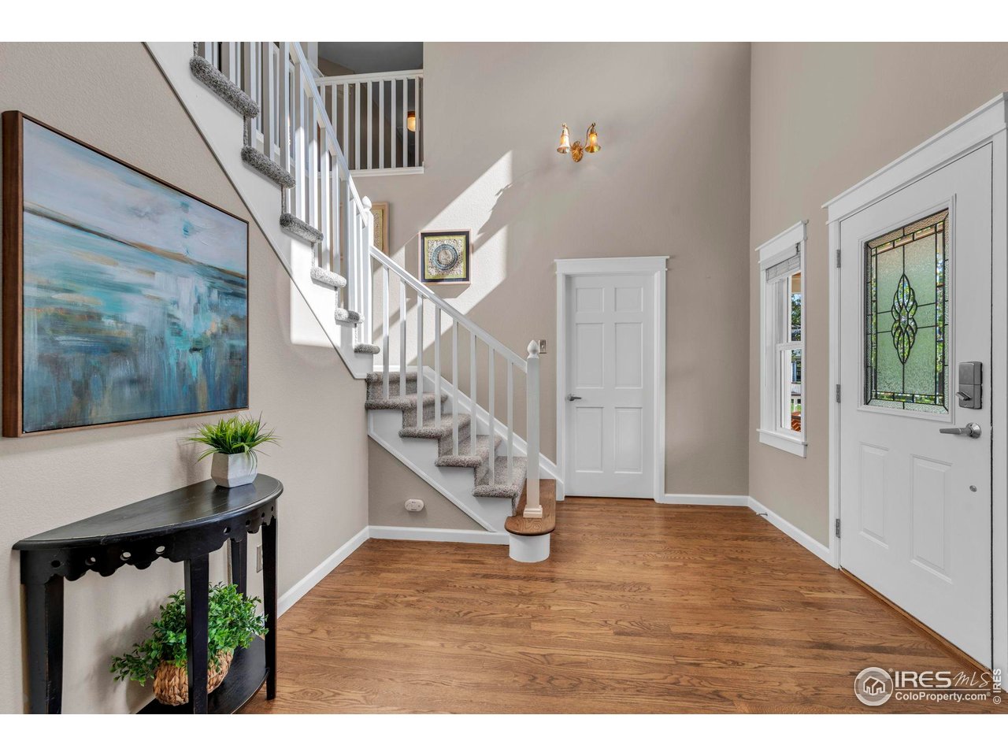
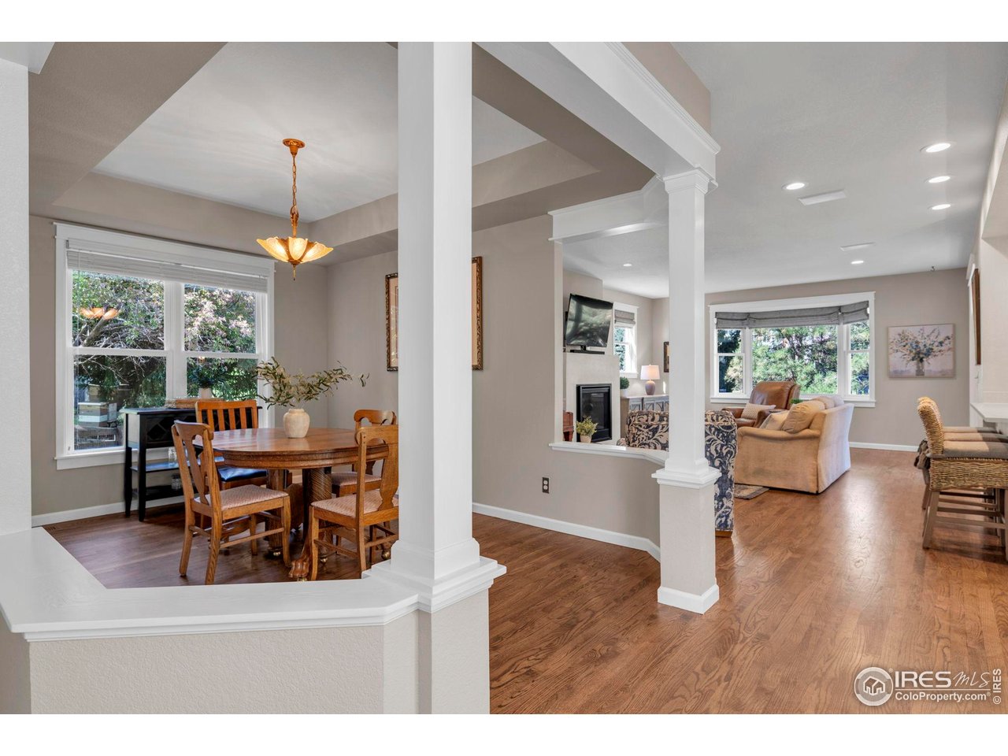
Tucked away on a quiet cul-de-sac in McKinley Park, a coveted Louisville neighborhood near Downtown, this beautifully maintained home sits on a sprawling, park-like 17,000 sqft lot. A charming covered front porch welcomes you into nearly 4,400 square feet of living space, with four bedrooms thoughtfully located on the upper level. A dedicated home office with vaulted wood ceilings and views of the yard offers a peaceful workplace.The formal dining room stands as its own inviting space for entertaining, located just off the living room, which is anchored by a cozy fireplace. Patio doors lead to the spacious stamped concrete patio in the backyard, where mature spruce trees provide privacy, and flowering trees and bushes add a touch of seasonal color. An arbor leads to the detached one-car garage, complementing the oversized side-load two-car garage for ample parking and storage. At the heart of the home, the kitchen features a central island, casual dining nook, peninsula seating, a gas cooktop, and a walk-in pantry. A generous laundry/mudroom connects directly to the garage for added convenience. Upstairs, vaulted ceilings continue the elevated feel of this home. The serene primary suite includes a generous walk-in closet and private bath, with three additional bedrooms sharing a full hall bath. The finished basement offers a large rec room, a separate workout or family room, a bathroom, and extensive storage space-including a workshop that could be converted into a 5th bedroom. All of this is just a short stroll from Louisville's vibrant Main Street shops, restaurants, parks, pool, and community events. Homes in McKinley Park rarely come available-don't miss your chance to make this one yours.

Additional information

MLS® ID
1032561

Interior Features

Bedrooms
4
Bathrooms
4
Fireplace
Yes
Cooling
Yes
Heating
Yes
Basement
Yes

Exterior Features

Lot Size
0.4 Acres

Other Property Details

Taxes
$10,723
Tax Frequency
Annually
Association Fee Frequency
Yearly
Garage
Yes
MLS provider logo

Listings courtesy of Information and Real Estate Services, LLC (IRES) as distributed by MLS GRID

All information deemed reliable but not guaranteed and should be independently verified. All properties are subject to prior sale, change or withdrawal. Neither listing broker(s) nor Janet Leap shall be responsible for any typographical errors, misinformation, misprints and shall be held totally harmless. Properties displayed may be listed or sold by various participants in the MLS. 

Based on information submitted to the MLS GRID as of 2:51 AM UTC on 10/1/2026. All data is obtained from various sources and may not have been verified by broker or MLS GRID. Supplied Open House Information is subject to change without notice. All information should be independently reviewed and verified for accuracy. Properties may or may not be listed by the office/agent presenting the information.

©2026 Information and Real Estate Services, LLC (IRES). All rights reserved.

DMCA Notice 

Powered by Luxury Presence